314 266th Place NE, Arlington, WA 98223
- $1,000,000
- 4
- BD
- 3
- BA
- 2,778
- SqFt




Listing courtesy of KW North Sound. Selling Office: Homematch NW.
- Sold Price
- $1,000,000
- List Price
- $1,100,000
- Status
- SOLD
- MLS#
- 2048206
- Closing Date
- Jul 31, 2023
- Days on Market
- 73
- Bedrooms
- 4
- Finished SqFt
- 2,778
- Area Total SqFt
- 2778
- Annual Tax Ammount
- 6817
- Internet Provider
- Ziply
- Lot Size (sq ft)
- 43,996
- Fireplace
- Yes
- Sewer
- Septic Tank
Property Description
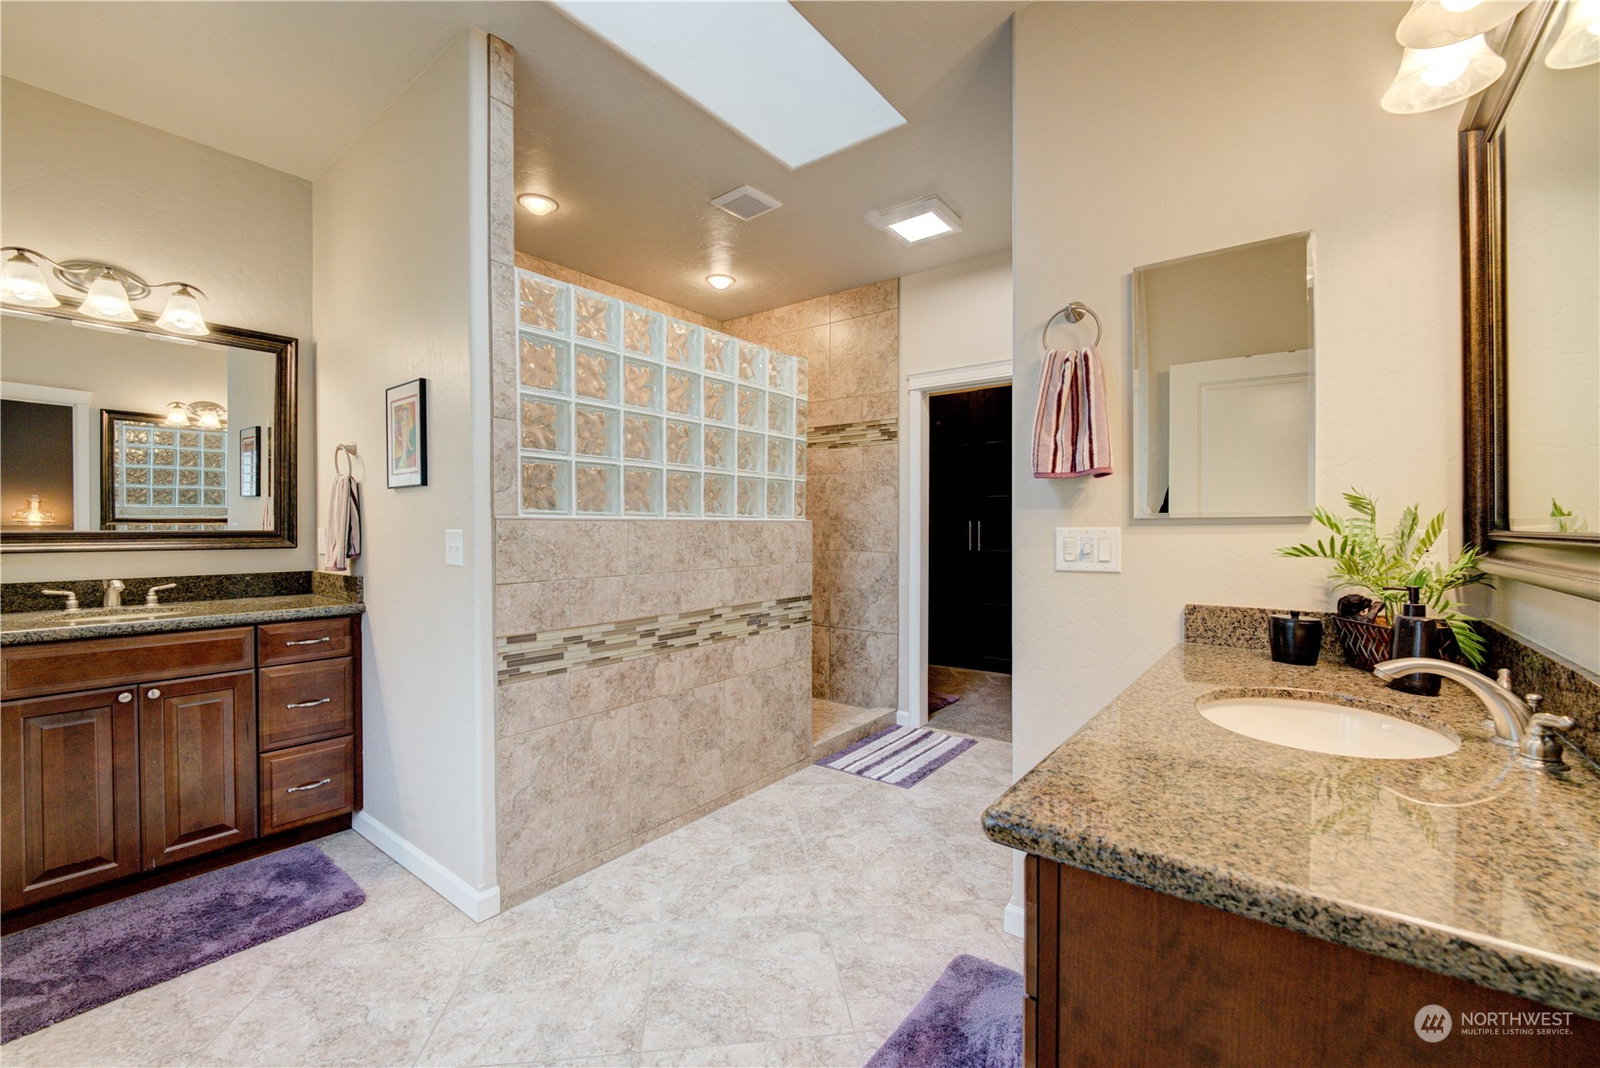
Welcome to this nearly 2800 sq. ft. 4 bed, 3 baths, CUSTOM rambler on a fully-level landscaped acre in a quiet gated community just minutes from I-5! You will love the county porch, pine soffits, rock accents, bamboo floors, walk-in pantry, walk-in oversized shower, 4’ wide hallways, HUGE-covered patio, and ALL of the custom features it has to offer! No expense was spared to create the parked-out lot with outbuildings, fruit trees, lawn art, raised vegetable beds, an outdoor fire pit, and a saltwater hot tub with Gazebo. There is RV parking (w/a 50 amp plug-in), room for a shop, heat pump, water filter system, and a standby automatic propane generator. The 4-car insulated garage is fully finished with extra storage including attic storage.
/u.realgeeks.media/360degreesrealestate/header.png)
Additional Information
- Community
- Stanwood-bryant
- Style
- 10 - 1 Story
- Basement
- None
- Year Built
- 2012
- Total Covered Parking
- 4
- Roof
- Composition
- Site Features
- Cabana/Gazebo, Cable TV, Deck, Fenced-Partially, Gated Entry, Green House, High Speed Internet, Hot Tub/Spa, Outbuildings, Patio, Propane, RV Parking
- Tax Year
- 2022
- HOA Dues
- $500
- School District
- Arlington
- Elementary School
- Buyer To Verify
- Middle School
- Buyer To Verify
- High School
- Buyer To Verify
- Potential Terms
- Cash Out, Conventional, FHA, VA Loan
- Interior Features
- Bamboo/Cork, Ceramic Tile, Hardwood, Wall to Wall Carpet, Bath Off Primary, Ceiling Fan(s), Double Pane/Storm Window, Dining Room, French Doors, Hot Tub/Spa, Security System, Skylight(s), Vaulted Ceiling(s), Walk-In Closet(s), Walk-In Pantry, Wired for Generator, Fireplace, Water Heater
- Flooring
- Bamboo/Cork, Ceramic Tile, Hardwood, Carpet
- Driving Directions
- Exit #212 off I-5, East on Stanwood-Bryant Rd, Right into Bryant Estates.
- Appliance
- Dishwasher, Disposal, Microwave, Refrigerator, Stove/Range
- Appliances Included
- Dishwasher, Garbage Disposal, Microwave, Refrigerator, Stove/Range
- Water Heater Location
- Garage
- Water Heater Type
- Propane
- Energy Source
- Propane
 Based on information submitted to the MLS GRID as of . All data is obtained from various sources and may not have been verified by broker or MLS GRID. Supplied Open House Information is subject to change without notice. All information should be independently reviewed and verified for accuracy. Properties may or may not be listed by the office/agent presenting the information.IDX information is provided exclusively for consumers’ personal noncommercial use, and may not be used for any purpose other than to identify prospective properties consumers may be interested in purchasing.