1109 S Davies Road, Lake Stevens, WA 98258
- $920,000
- 3
- BD
- 3
- BA
- 2,339
- SqFt


Listing courtesy of RE/MAX Elite. Selling Office: Kelly Right RE of Seattle LLC.
- Sold Price
- $920,000
- List Price
- $949,950
- Status
- SOLD
- MLS#
- 2061622
- Closing Date
- Aug 08, 2023
- Days on Market
- 65
- Bedrooms
- 3
- Finished SqFt
- 2,339
- Area Total SqFt
- 2339
- Annual Tax Ammount
- 5168
- Internet Provider
- Xfinity
- Lot Size (sq ft)
- 77,972
- Fireplace
- Yes
- Sewer
- Septic Tank
Property Description
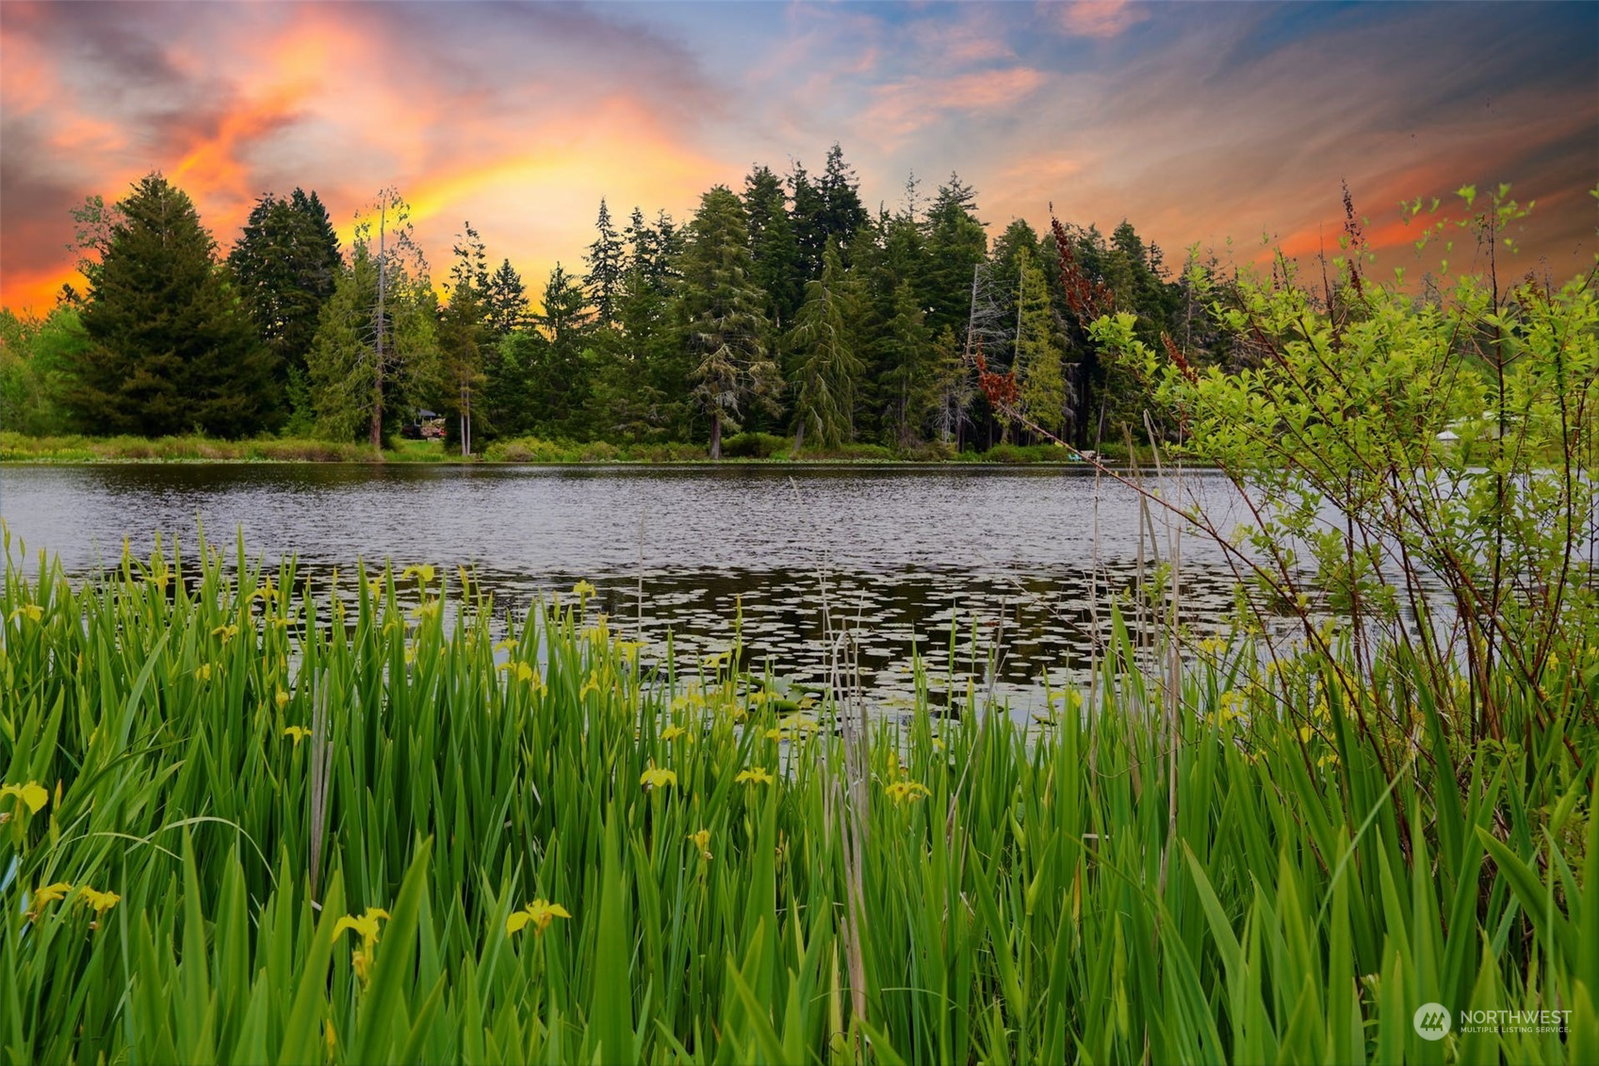
PRICE IMPROVED AND AMAZING ON THIS RARE gem! **PRIVATE CUSTOM LAKEFRONT HOME**Unwind with unobstructed views of Mt. Pilchuck AND 150+ft no bank beauty on Stitch Lake + 1.79 acres of land. Room to add ADU. Entertain on the expansive deck while taking in the beauty. Experience this thoughtfully crafted PREINSPECTED 3 bed/2.5 Bath home where nature is considered throughout. Every room filled with captivating views! Downstairs has a separate entrance, bed/bath AND beautiful views. Could be an AirBNB, home office, artist's studio, MIL? Room for a shop/garage + RV/boat parking. So many options! This Pacific Northwest Retreat offers ultimate privacy, tranquility and proximity to all amenities including the new Costco & Lake Stevens schools.
/u.realgeeks.media/360degreesrealestate/header.png)
Additional Information
- Community
- Lake Stevens
- Style
- 17 - 1 1/2 Stry w/Bsmt
- Basement
- Finished
- Year Built
- 1955
- Waterfront
- Yes
- Waterfront Description
- Lake, No Bank
- View
- Lake, Mountain(s), See Remarks, Territorial
- Roof
- Composition
- Site Features
- Cable TV, Deck, High Speed Internet, Outbuildings, Patio, RV Parking
- Tax Year
- 2022
- School District
- Lake Stevens
- Elementary School
- Glenwood Elem
- Middle School
- Lake Stevens Middle
- High School
- Lake Stevens Snr Hig
- Potential Terms
- Cash Out, Conventional, See Remarks, VA Loan
- Interior Features
- Bamboo/Cork, Ceramic Tile, Laminate, Wall to Wall Carpet, Bath Off Primary, Ceiling Fan(s), Double Pane/Storm Window, Dining Room, French Doors, Loft, Vaulted Ceiling(s), Walk-In Pantry, Fireplace, Water Heater
- Flooring
- Bamboo/Cork, Ceramic Tile, Laminate, Carpet
- Driving Directions
- I-5 to Hwy 2, Either exit. 20th SE. Turn left at Tom Thumb, Left onto S. Davies Rd. Home on right. Exit Hwy 204. Rt on Market, across Hwy 9, down Chapel Hill Rd, right on Davies, house on the left.
- Appliance
- Dishwasher, Dryer, Refrigerator, See Remarks, Stove/Range, Washer
- Appliances Included
- Dishwasher, Dryer, Refrigerator, See Remarks, Stove/Range, Washer
- Water Heater Location
- Downstairs closet
- Water Heater Type
- Gas
- Energy Source
- Electric, Natural Gas, See Remarks, Wood
 Based on information submitted to the MLS GRID as of . All data is obtained from various sources and may not have been verified by broker or MLS GRID. Supplied Open House Information is subject to change without notice. All information should be independently reviewed and verified for accuracy. Properties may or may not be listed by the office/agent presenting the information.IDX information is provided exclusively for consumers’ personal noncommercial use, and may not be used for any purpose other than to identify prospective properties consumers may be interested in purchasing.