6216 145th Drive NE, Lake Stevens, WA 98258
- $1,650,000
- 4
- BD
- 4
- BA
- 3,681
- SqFt


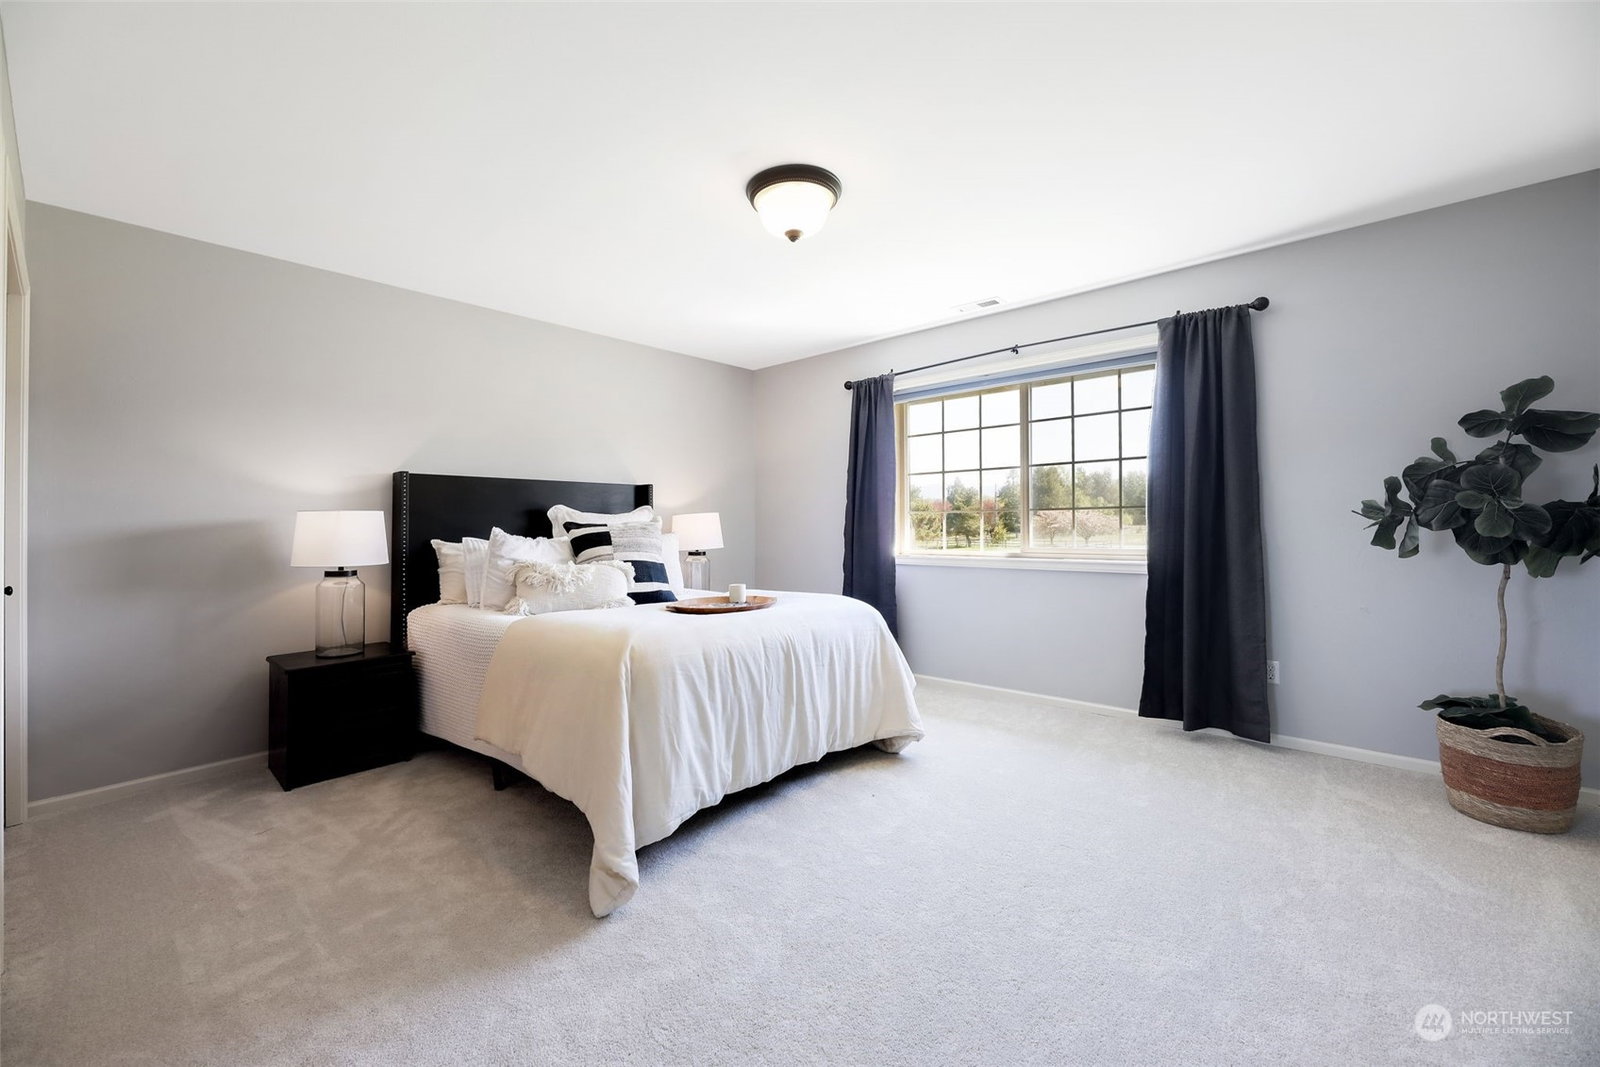


Listing courtesy of John L. Scott Lake Stevens. Selling Office: Coldwell Banker Bain.
- Sold Price
- $1,650,000
- List Price
- $1,695,000
- Status
- SOLD
- MLS#
- 2068903
- Closing Date
- Aug 31, 2023
- Days on Market
- 71
- Bedrooms
- 4
- Finished SqFt
- 3,681
- Area Total SqFt
- 3681
- Annual Tax Ammount
- 12872
- Internet Provider
- Comcast
- Lot Size (sq ft)
- 226,512
- Fireplace
- Yes
- Sewer
- Septic Tank
Property Description
[The Ultimate DREAM HOME] 5+ LEVEL ACRE Custom FARMHOUSE Estate on Little Pilchuck creek w/Panoramic MOUNTAIN VIEWS! Main house is 3,681 sqft 4 bed, 3.5 bath w/attached 2 car garage. Additional 7 BAY Detached GARAGE w/2 bed, 1 bath 1,100 sqft apartment above + 1000 sqft. BONUS ROOM w/built in stage, wet-bar + bath. Stunning updates include Dreamy CHEF kitchen, Cream Cabinetry, GRANITE counters + WOLF Range. Family room w/vaulted ceiling, Gas fireplace + built-ins. Luxury primary suite w/updated bath + soaking tub. The ULTIMATE Entertainers dream home w/Outdoor covered area, deck, SPORTS COURT + horse barn. The Estate totals 5849+ sqft of living space. Possible Multi generational homestead, wedding venue, equestrian farm or business retreat!
/u.realgeeks.media/360degreesrealestate/header.png)
Additional Information
- Community
- Lochsloy
- Style
- 12 - 2 Story
- Basement
- None
- Year Built
- 1991
- Total Covered Parking
- 9
- Waterfront
- Yes
- Waterfront Description
- Creek
- View
- Mountain(s), Territorial
- Roof
- Composition
- Site Features
- Athletic Court, Barn, Cable TV, Deck, Fenced-Partially, High Speed Internet, Outbuildings, Propane, RV Parking, Shop, Stable
- Tax Year
- 2022
- School District
- Lake Stevens
- Elementary School
- Mt. Pilchuck Elem
- Middle School
- North Lake Mid
- High School
- Lake Stevens Snr Hig
- Potential Terms
- Cash Out, Conventional
- Interior Features
- Ceramic Tile, Laminate, Wall to Wall Carpet, Second Kitchen, Bath Off Primary, Built-In Vacuum, Ceiling Fan(s), Double Pane/Storm Window, Dining Room, French Doors, High Tech Cabling, Hot Tub/Spa, Jetted Tub, Security System, Skylight(s), Vaulted Ceiling(s), Walk-In Pantry, Wired for Generator, Fireplace, Water Heater
- Flooring
- Ceramic Tile, Engineered Hardwood, Laminate, Carpet
- Driving Directions
- From Highway 9, East on Highway92 toward Granite Falls. As you nearLochsloy, left on 147th Avenue NE/MillerRoad. Left on 66th Street NE. Left on 145thDrive NE. Home will be near the end on
- Appliance
- Dishwasher, Dryer, Disposal, Microwave, Refrigerator, Stove/Range, Washer
- Appliances Included
- Dishwasher, Dryer, Garbage Disposal, Microwave, Refrigerator, Stove/Range, Washer
- Water Heater Location
- garage
- Water Heater Type
- propane
- Energy Source
- Electric, Propane
 Based on information submitted to the MLS GRID as of . All data is obtained from various sources and may not have been verified by broker or MLS GRID. Supplied Open House Information is subject to change without notice. All information should be independently reviewed and verified for accuracy. Properties may or may not be listed by the office/agent presenting the information.IDX information is provided exclusively for consumers’ personal noncommercial use, and may not be used for any purpose other than to identify prospective properties consumers may be interested in purchasing.