18106 NW Montreux Drive, Issaquah, WA 98027
- $2,140,000
- 5
- BD
- 5
- BA
- 4,400
- SqFt




Listing courtesy of Marketplace Sotheby's Intl Rty. Selling Office: Windermere Real Estate/East.
- Sold Price
- $2,140,000
- List Price
- $2,299,000
- Status
- SOLD
- MLS#
- 2070521
- Closing Date
- Sep 29, 2023
- Days on Market
- 59
- Bedrooms
- 5
- Finished SqFt
- 4,400
- Area Total SqFt
- 4400
- Annual Tax Ammount
- 16559
- Internet Provider
- Xfinity
- Lot Size (sq ft)
- 13,421
- Fireplace
- Yes
- Sewer
- Sewer Connected
Property Description
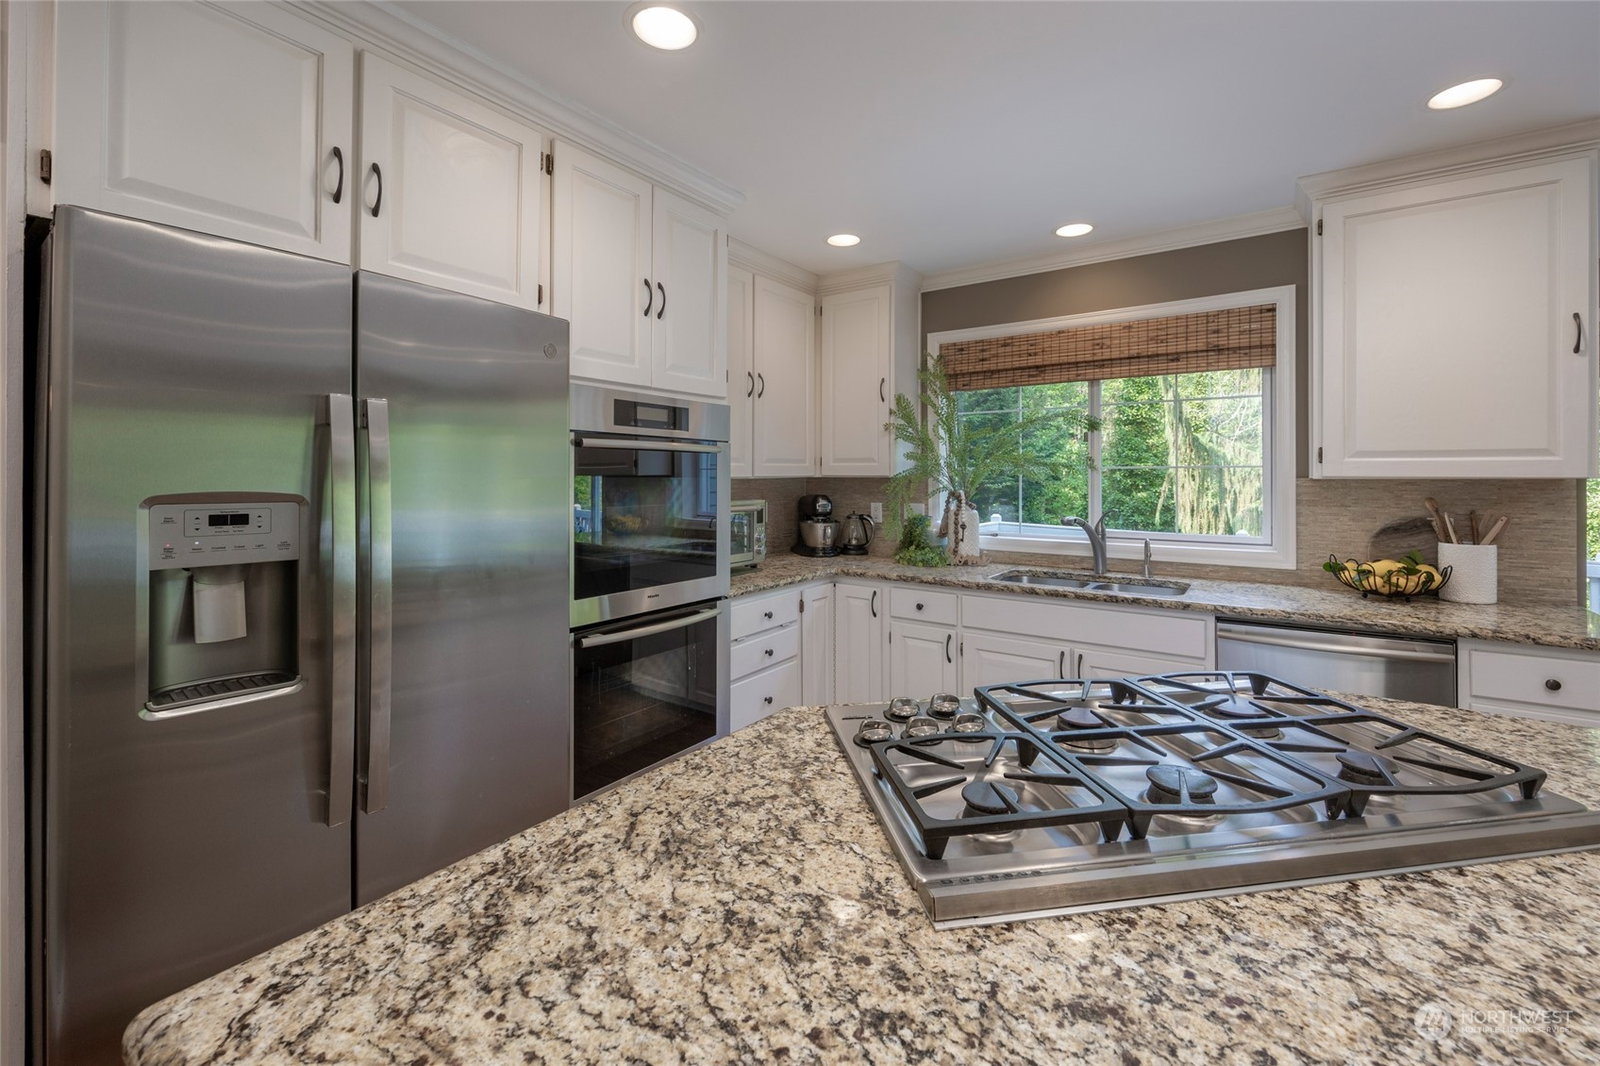
Magnificent Montreux Masterpiece in the heart of it all! Wrap yourself in Luxury & Tranquility with a plethora of space & maximum versatility. A picturesque 2-story w/bsmt home perched perfectly to admire the lush greenbelt setting sits on a private 13,421 SF lot. Sophistication & elegance at this stunning residence features a dramatic entry w/ high ceilings adjacent to formal living, dining rooms & office exudes grandeur & refinement. An entertainer's paradise offers an open concept kitchen & family room area with access to the spacious deck & fully-fenced yard. Enjoy never-ending peace & serenity year-round. Ideally located within the coveted Issaquah Schools & easy access to I-90, shopping, trails, dining & downtown Bellevue & Issaquah.
/u.realgeeks.media/360degreesrealestate/header.png)
Additional Information
- Community
- Montreux
- Style
- 18 - 2 Stories w/Bsmnt
- Basement
- Daylight, Finished
- Year Built
- 1991
- Total Covered Parking
- 3
- View
- See Remarks, Territorial
- Roof
- Composition
- Site Features
- Cable TV, Deck, Fenced-Fully, Gas Available, High Speed Internet, Hot Tub/Spa, Patio
- Tax Year
- 2023
- HOA Dues
- $100
- School District
- Issaquah
- Elementary School
- Sunset Elem
- Middle School
- Pacific Cascade Mid
- High School
- Issaquah High
- Potential Terms
- Cash Out, Conventional
- Interior Features
- Ceramic Tile, Hardwood, Wall to Wall Carpet, Bath Off Primary, Built-In Vacuum, Ceiling Fan(s), Double Pane/Storm Window, Dining Room, French Doors, Skylight(s), Vaulted Ceiling(s), Walk-In Closet(s), Walk-In Pantry, Wine Cellar, Wired for Generator, Fireplace
- Flooring
- Ceramic Tile, Hardwood, Carpet
- Driving Directions
- From I-90, Take Exit 13 toward SE Newport Way, Turn Right onto Lakemont Blvd SE, Turn Left onto SE Newport Way, Turn Right onto NW Village Park Dr, Turn right onto NW Montreux Dr, home on the Left.
- Appliance
- Dishwasher, Double Oven, Dryer, Disposal, Microwave, Refrigerator, Stove/Range, Washer
- Appliances Included
- Dishwasher, Double Oven, Dryer, Garbage Disposal, Microwave, Refrigerator, Stove/Range, Washer
- Energy Source
- Electric, Natural Gas
 Based on information submitted to the MLS GRID as of . All data is obtained from various sources and may not have been verified by broker or MLS GRID. Supplied Open House Information is subject to change without notice. All information should be independently reviewed and verified for accuracy. Properties may or may not be listed by the office/agent presenting the information.IDX information is provided exclusively for consumers’ personal noncommercial use, and may not be used for any purpose other than to identify prospective properties consumers may be interested in purchasing.