13433 S Echo Lake Road, Snohomish, WA 98296
- $1,150,000
- 3
- BD
- 3
- BA
- 3,244
- SqFt




Listing courtesy of Coldwell Banker Danforth. Selling Office: SRG WA.
- Sold Price
- $1,150,000
- List Price
- $1,220,000
- Status
- SOLD
- MLS#
- 2126192
- Closing Date
- Aug 11, 2023
- Days on Market
- 21
- Bedrooms
- 3
- Finished SqFt
- 3,244
- Area Total SqFt
- 3244
- Annual Tax Ammount
- 8503
- Internet Provider
- Astound
- Lot Size (sq ft)
- 45,302
- Fireplace
- Yes
- Sewer
- Septic Tank
Property Description
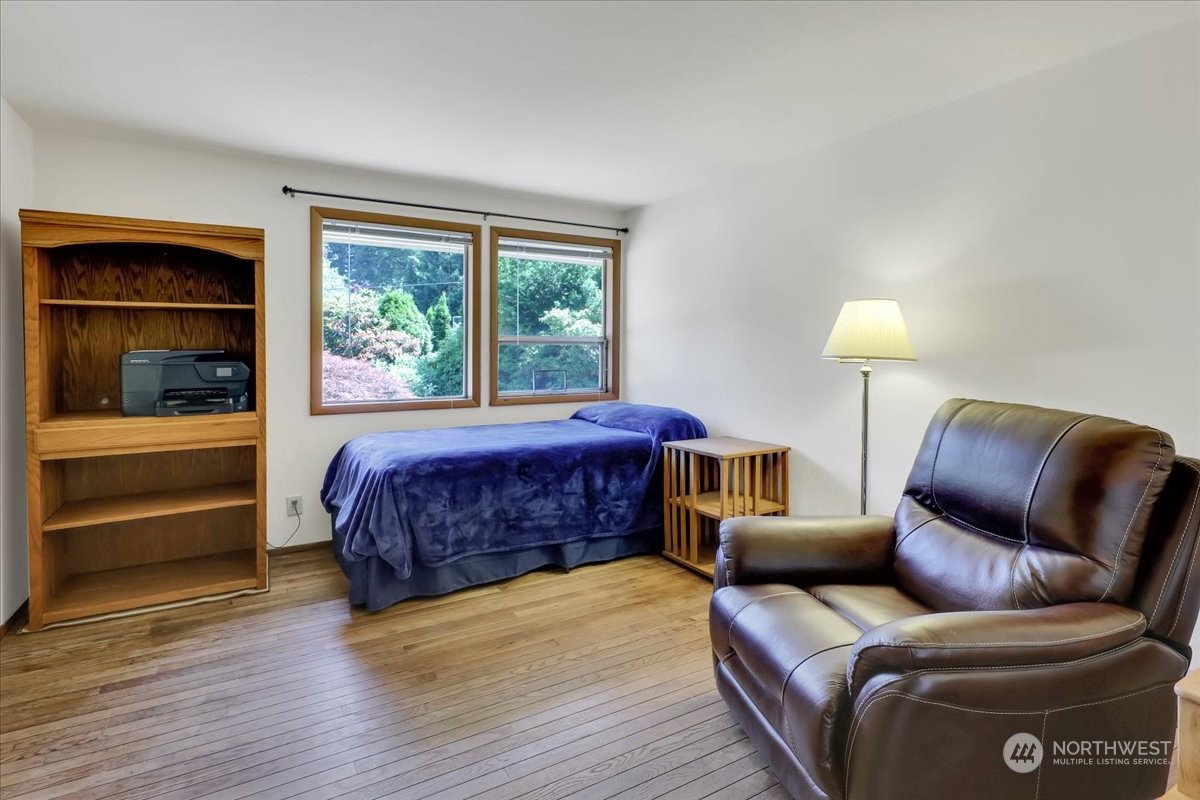
This Lakefront home lives like a Rambler above + ADU potential in the walk out lower level! Main floor offers a compete 3 Bed/2 Bath one level living space w/ lake views. Walk-Out Lower Level has 4 additional rooms & a 3rd Full Bath! Multi-tier deck, 60 feet of low bank waterfront, private dock & unrivaled views of Echo Lake. Set on over 1 acre, this home is an oasis where you can relax, unwind and enjoy the site of soaring Bald Eagles, otters playing on your dock or drop in a line. Added features include Sauna, Hot Tub, 3 bay garage, ample parking, garden shed for extra storage + beautiful landscaping. Echo Falls Golf Course, Strikers Grill, Public Beach Access & Boat Launch nearby. Bring your Paddle Board! Your Best Summer Starts Here!
/u.realgeeks.media/360degreesrealestate/header.png)
Additional Information
- Community
- Echo Lake
- Style
- 16 - 1 Story w/Bsmnt.
- Basement
- Daylight, Finished
- Year Built
- 1971
- Total Covered Parking
- 3
- Waterfront
- Yes
- Waterfront Description
- Bank-Low
- View
- Lake, Territorial
- Roof
- Composition
- Site Features
- Cable TV, Deck, Dock, Fenced-Partially, High Speed Internet, Hot Tub/Spa, Outbuildings, Patio, RV Parking
- Tax Year
- 2023
- School District
- Monroe
- Elementary School
- Maltby Elem
- Middle School
- Hidden River Mid
- High School
- Monroe High
- Potential Terms
- Cash Out, Conventional, FHA, VA Loan
- Interior Features
- Ceramic Tile, Hardwood, Wall to Wall Carpet, Bath Off Primary, Built-In Vacuum, Double Pane/Storm Window, Dining Room, Sauna, Vaulted Ceiling(s), Walk-In Closet(s), Wired for Generator, Fireplace, Water Heater
- Flooring
- Ceramic Tile, Hardwood, See Remarks, Vinyl, Carpet
- Driving Directions
- From 522 take the Echo Lake Rd exit and head South. Turn Right on 131st Ave SE then slight Left onto Echo Lake Loop Rd. Home is on the Left.
- Appliance
- Dishwasher, Dryer, Refrigerator, Stove/Range, Washer
- Appliances Included
- Dishwasher, Dryer, Refrigerator, Stove/Range, Washer
- Water Heater Location
- Crawl Space
- Water Heater Type
- Gas
- Energy Source
- Electric, Natural Gas, Wood
 Based on information submitted to the MLS GRID as of . All data is obtained from various sources and may not have been verified by broker or MLS GRID. Supplied Open House Information is subject to change without notice. All information should be independently reviewed and verified for accuracy. Properties may or may not be listed by the office/agent presenting the information.IDX information is provided exclusively for consumers’ personal noncommercial use, and may not be used for any purpose other than to identify prospective properties consumers may be interested in purchasing.