17096 SE 58th Street, Bellevue, WA 98006
- $3,400,000
- 5
- BD
- 6
- BA
- 6,800
- SqFt


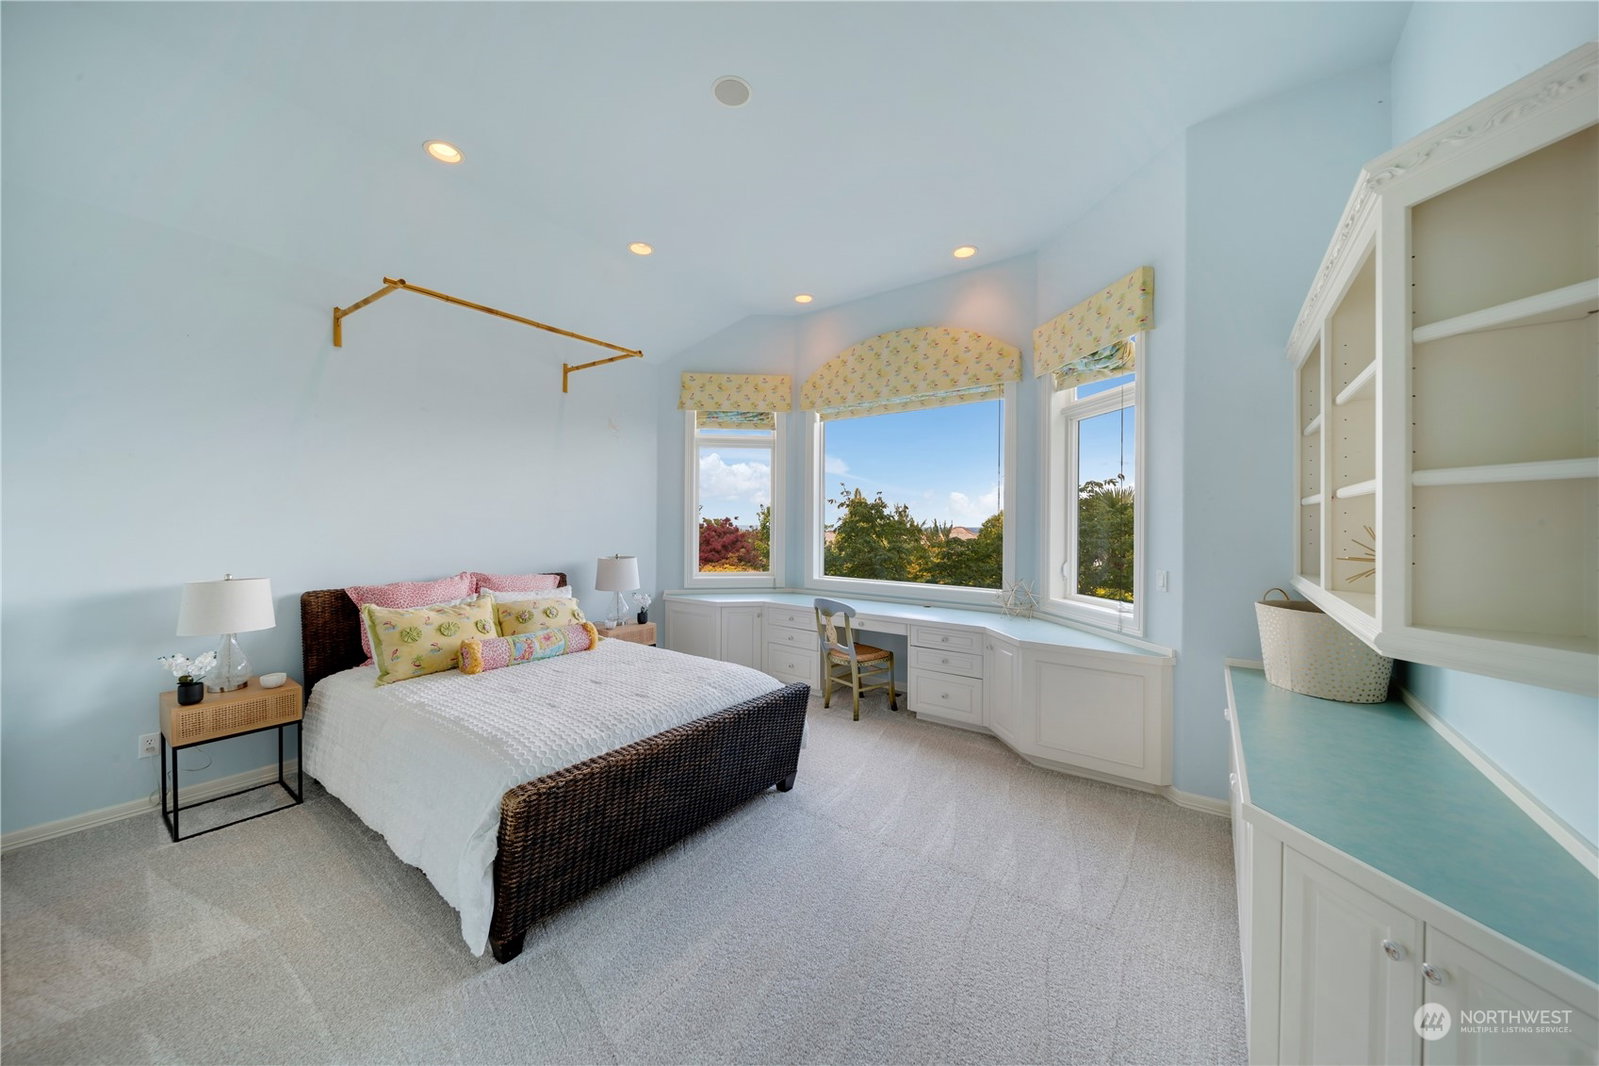


Listing courtesy of eXp Realty. Selling Office: eXp Realty.
- Sold Price
- $3,400,000
- List Price
- $3,800,000
- Status
- SOLD
- MLS#
- 2130004
- Closing Date
- Jan 10, 2024
- Days on Market
- 114
- Bedrooms
- 5
- Finished SqFt
- 6,800
- Area Total SqFt
- 6800
- Annual Tax Ammount
- 26735
- Internet Provider
- Comcast
- Lot Size (sq ft)
- 39,578
- Fireplace
- Yes
- Sewer
- Available
Property Description
SWEEPING VIEWS! This home is a spectacular masterpiece of thoughtful perfection. This home has been masterfully placed on one of the premier lots in all of Bellevue. The home is incredibly private with a breathtaking yard filled with hundreds of species of trees & shrubs surrounding a private in ground swimming pool. Inside the home will be greeted by a spacious & elegant entry & great room showcasing the sweeping views of Lake Sammamish, Downtown Bellevue & Mt. Baker through the floor to ceiling windows. The spacious primary suite is elegant with stunning windows & breathtaking views. The lower level you will find an amazing entertaining space that is Tommy Bahama inspired & theater inspired by Indiana Jones. A must see! Issaquah Schools.
/u.realgeeks.media/360degreesrealestate/header.png)
Additional Information
- Community
- Lakemont
- Style
- 16 - 1 Story w/Bsmnt.
- Basement
- Daylight, Finished
- Year Built
- 1997
- Total Covered Parking
- 2
- View
- City, Lake, Mountain(s), Territorial
- Roof
- Composition
- Site Features
- Cable TV, Deck, Fenced-Partially, Gas Available, High Speed Internet, Hot Tub/Spa, Patio, Shop, Sprinkler System
- Tax Year
- 2023
- HOA Dues
- $400
- School District
- Issaquah
- Elementary School
- Sunset Elem
- Middle School
- Issaquah Mid
- High School
- Issaquah High
- Potential Terms
- Cash Out, Conventional
- Interior Features
- Ceramic Tile, Wall to Wall Carpet, Wet Bar, Second Primary Bedroom, Wired for Generator, Bath Off Primary, Built-In Vacuum, Double Pane/Storm Window, Sprinkler System, Dining Room, Fireplace (Primary Bedroom), French Doors, High Tech Cabling, Hot Tub/Spa, Security System, Skylight(s), Vaulted Ceiling(s), Walk-In Pantry, Walk-In Closet(s), Fireplace
- Flooring
- Ceramic Tile, Marble, Travertine, Vinyl, Carpet
- Driving Directions
- From Lakemont Blvd head east on Village Park Drive SE, right on 173rd which turns into 58th to home on right.
- Appliance
- Dishwasher, Double Oven, Dryer, Disposal, Microwave, Refrigerator, Stove/Range, Washer
- Appliances Included
- Dishwasher, Double Oven, Dryer, Garbage Disposal, Microwave, Refrigerator, Stove/Range, Washer
- Energy Source
- Electric, Natural Gas
 Based on information submitted to the MLS GRID as of . All data is obtained from various sources and may not have been verified by broker or MLS GRID. Supplied Open House Information is subject to change without notice. All information should be independently reviewed and verified for accuracy. Properties may or may not be listed by the office/agent presenting the information.IDX information is provided exclusively for consumers’ personal noncommercial use, and may not be used for any purpose other than to identify prospective properties consumers may be interested in purchasing.