3514 142nd Place NE, Bellevue, WA 98007
- $3,800,000
- 7
- BD
- 8
- BA
- 7,757
- SqFt




Listing courtesy of Windermere Real Estate/East. Selling Office: John L. Scott, Inc..
- Sold Price
- $3,800,000
- List Price
- $3,989,998
- Status
- SOLD
- MLS#
- 2130057
- Closing Date
- Aug 17, 2023
- Days on Market
- 20
- Bedrooms
- 7
- Finished SqFt
- 7,757
- Area Total SqFt
- 7757
- Annual Tax Ammount
- 23824
- Lot Size (sq ft)
- 35,229
- Fireplace
- Yes
- Sewer
- Sewer Connected
Property Description
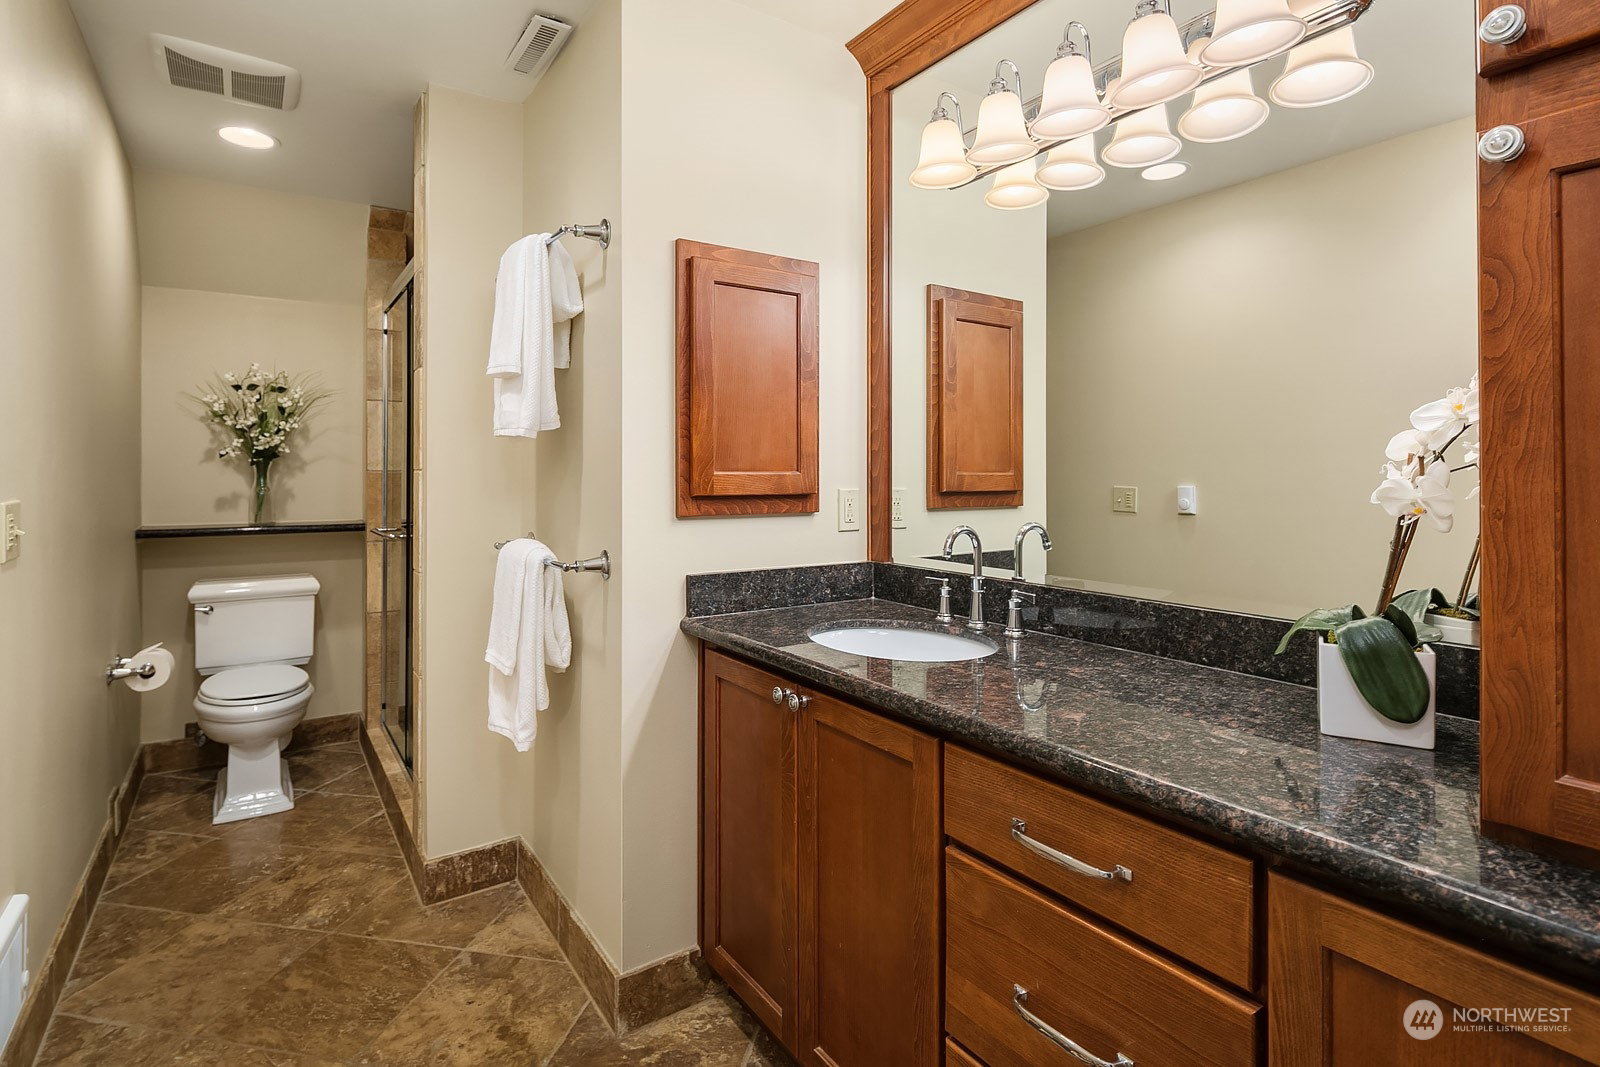
Magnificent Tudor-style estate. A masterpiece set on an expansive private lot at the end of a quiet cul de sac. Stunning architecture features, intricate details, and quality craftsmanship throughout. From the sweeping staircase to the soaring ceilings and elegant hardwood floors this spacious floorplan is perfect for hosting large gatherings or enjoying cozy nights at home. Rec room with a wet bar and fireplace is the ultimate party space. Indulge and relax in the gorgeous swimming pool and spa, large entertaining deck and gazebo all surrounded by beautiful landscaping. Ideally located, this home offers privacy and tranquility while being just minutes to shopping, dining, downtown Bellevue, and Microsoft. Bellevue living at its finest.
/u.realgeeks.media/360degreesrealestate/header.png)
Additional Information
- Community
- Bridle Trails
- Style
- 18 - 2 Stories w/Bsmnt
- Basement
- Daylight
- Year Built
- 1981
- Total Covered Parking
- 3
- View
- Territorial
- Roof
- Composition
- Site Features
- Cabana/Gazebo, Deck, Fenced-Partially, Gas Available, High Speed Internet, Hot Tub/Spa, Outbuildings, Patio, Sprinkler System
- Tax Year
- 2022
- HOA Dues
- $500
- School District
- Bellevue
- Elementary School
- Cherry Crest Elem
- Middle School
- Odle Mid
- High School
- Sammamish Snr High
- Potential Terms
- Cash Out, Conventional
- Interior Features
- Ceramic Tile, Hardwood, Wall to Wall Carpet, Bath Off Primary, Ceiling Fan(s), Double Pane/Storm Window, Dining Room, French Doors, Security System, Vaulted Ceiling(s), Walk-In Closet(s), Walk-In Pantry, Wet Bar, Fireplace, Water Heater
- Flooring
- Ceramic Tile, Hardwood, Slate, Carpet
- Driving Directions
- From 140th turn east onto 140th Pl Rd, follow to NE 34th Ct. Home is at the end of the cul de sac.
- Appliance
- Dishwasher, Dryer, Disposal, Microwave, Refrigerator, Stove/Range, Trash Compactor, Washer
- Appliances Included
- Dishwasher, Dryer, Garbage Disposal, Microwave, Refrigerator, Stove/Range, Trash Compactor, Washer
- Water Heater Type
- Gas
- Energy Source
- Electric, Natural Gas
 Based on information submitted to the MLS GRID as of . All data is obtained from various sources and may not have been verified by broker or MLS GRID. Supplied Open House Information is subject to change without notice. All information should be independently reviewed and verified for accuracy. Properties may or may not be listed by the office/agent presenting the information.IDX information is provided exclusively for consumers’ personal noncommercial use, and may not be used for any purpose other than to identify prospective properties consumers may be interested in purchasing.