2149 NW Far Country Lane, Issaquah, WA 98027
- $1,458,000
- 4
- BD
- 3
- BA
- 2,800
- SqFt


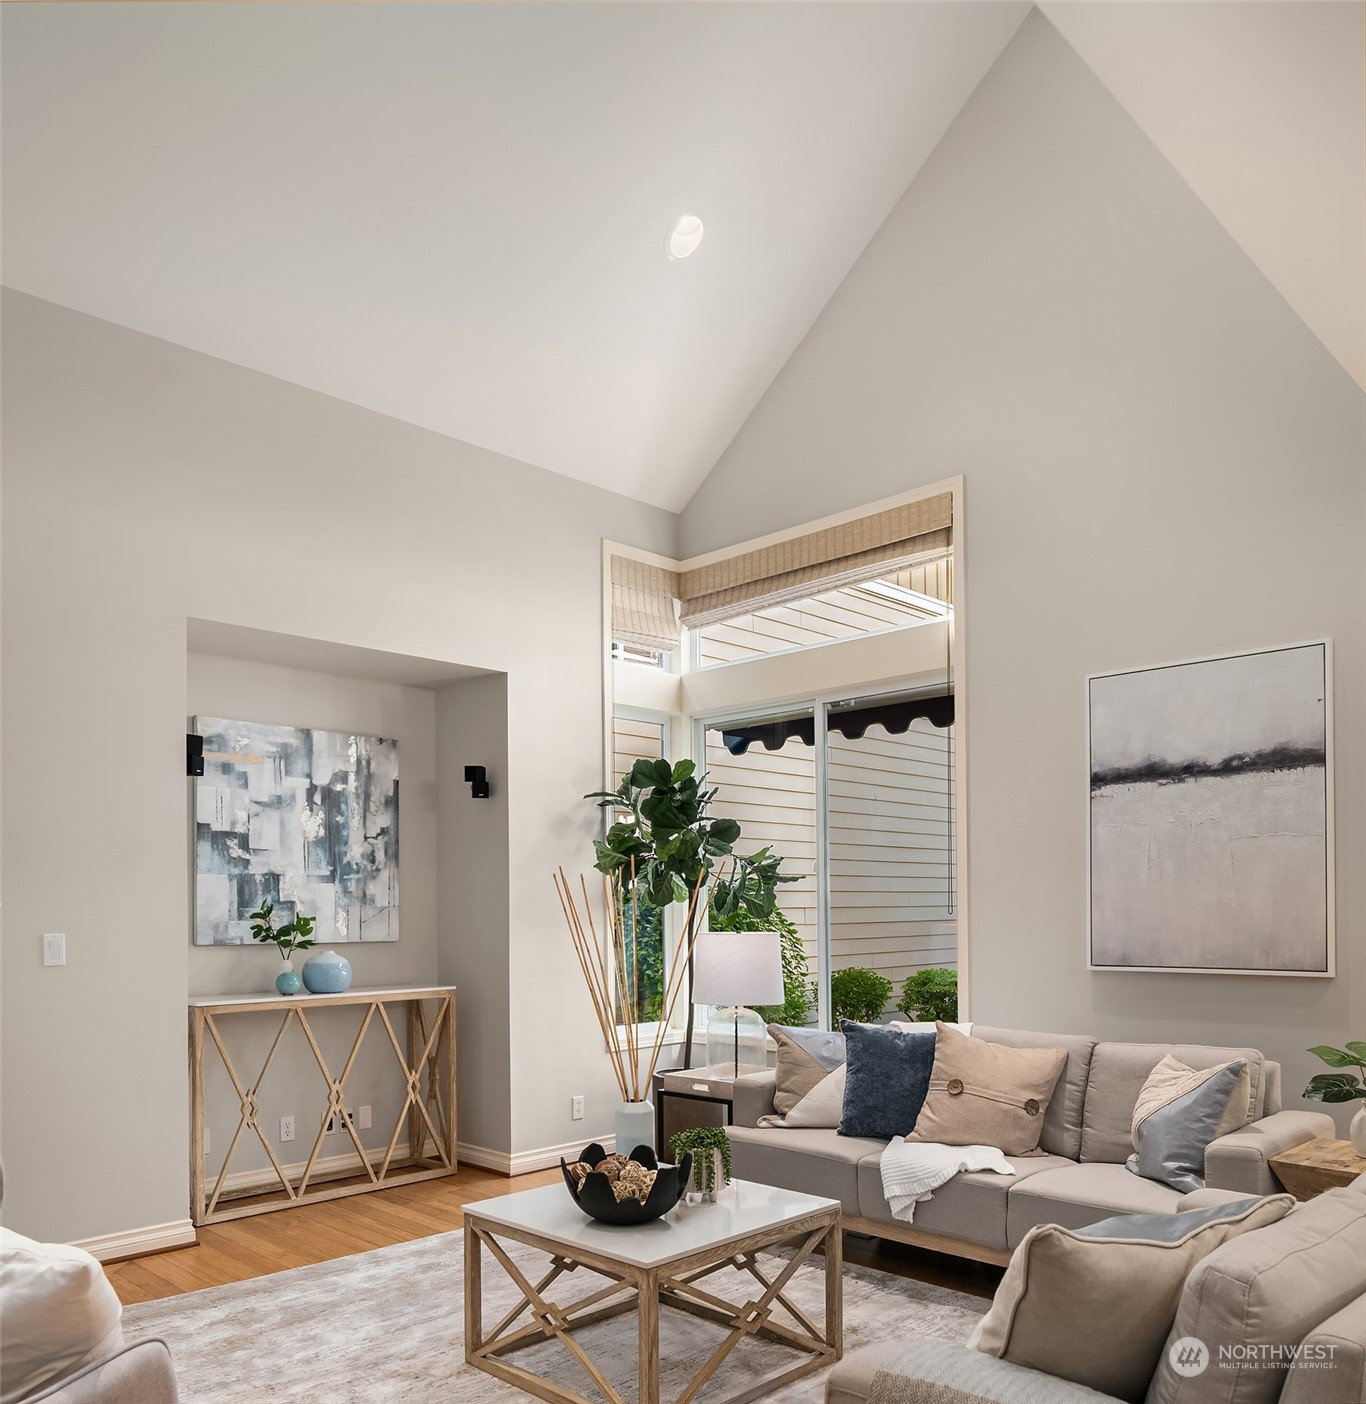


Listing courtesy of Erik Mehr and Associates. Selling Office: WPI Real Estate Services, Inc..
- Sold Price
- $1,458,000
- List Price
- $1,375,000
- Status
- SOLD
- MLS#
- 2135665
- Closing Date
- Aug 09, 2023
- Days on Market
- 4
- Bedrooms
- 4
- Finished SqFt
- 2,800
- Area Total SqFt
- 2800
- Annual Tax Ammount
- 10101
- Internet Provider
- Xfinity
- Lot Size (sq ft)
- 3,980
- Fireplace
- Yes
- Sewer
- Sewer Connected
Property Description
An immaculate home that's virtually perfect in every way and filled with upgrades you'll love! One of the best layouts you'll find with 4 spacious bedrooms all upstairs, a true office on the main floor, formal living/dining & casual open concept kitchen to family room. Designer kitchen thoughtfully updated w/ creamy quartzite counters, new backsplash, under cabinet lighting, huge walk-in pantry & styled breakfast nook. A/C, Bose audio system, new int/exterior paint plus a fully equipped 2-car garage w/ additional custom storage. Owners suite boasts vaulted ceilings, a large walk-in closet & 5piece bath with heated floors. Cohesive, elevated & totally curated for today's lifestyle. Pre-inspected & 100% turnkey, welcome to TreAris in Talus!
/u.realgeeks.media/360degreesrealestate/header.png)
Additional Information
- Community
- Talus
- Style
- 12 - 2 Story
- Basement
- None
- Year Built
- 2004
- Total Covered Parking
- 2
- View
- Territorial
- Roof
- Composition
- Site Features
- Cable TV, Fenced-Fully, High Speed Internet, Patio
- Tax Year
- 2023
- HOA Dues
- $103
- School District
- Issaquah
- Elementary School
- Issaquah Vly Elem
- Middle School
- Cougar Mountain Middle
- High School
- Issaquah High
- Potential Terms
- Conventional
- Interior Features
- Bamboo/Cork, Ceramic Tile, Hardwood, Wall to Wall Carpet, Bath Off Primary, Double Pane/Storm Window, Dining Room, French Doors, Security System, Skylight(s), Vaulted Ceiling(s), Walk-In Closet(s), Walk-In Pantry, Fireplace, Water Heater
- Flooring
- Bamboo/Cork, Ceramic Tile, Hardwood, Vinyl, Carpet
- Driving Directions
- Take NW Talus Dr right on Shangri-La Way left on Bear Ridge Dr. NW, right on surprise creek lane park on surprise creek lane.
- Appliance
- Dishwasher, Double Oven, Dryer, Disposal, Refrigerator, Washer
- Appliances Included
- Dishwasher, Double Oven, Dryer, Garbage Disposal, Refrigerator, Washer
- Water Heater Location
- garage
- Water Heater Type
- gas
- Energy Source
- Electric, Natural Gas
 Based on information submitted to the MLS GRID as of . All data is obtained from various sources and may not have been verified by broker or MLS GRID. Supplied Open House Information is subject to change without notice. All information should be independently reviewed and verified for accuracy. Properties may or may not be listed by the office/agent presenting the information.IDX information is provided exclusively for consumers’ personal noncommercial use, and may not be used for any purpose other than to identify prospective properties consumers may be interested in purchasing.