3517 193rd Street SE Unit #F, Bothell, WA 98012
- $803,000
- 3
- BD
- 3
- BA
- 1,556
- SqFt


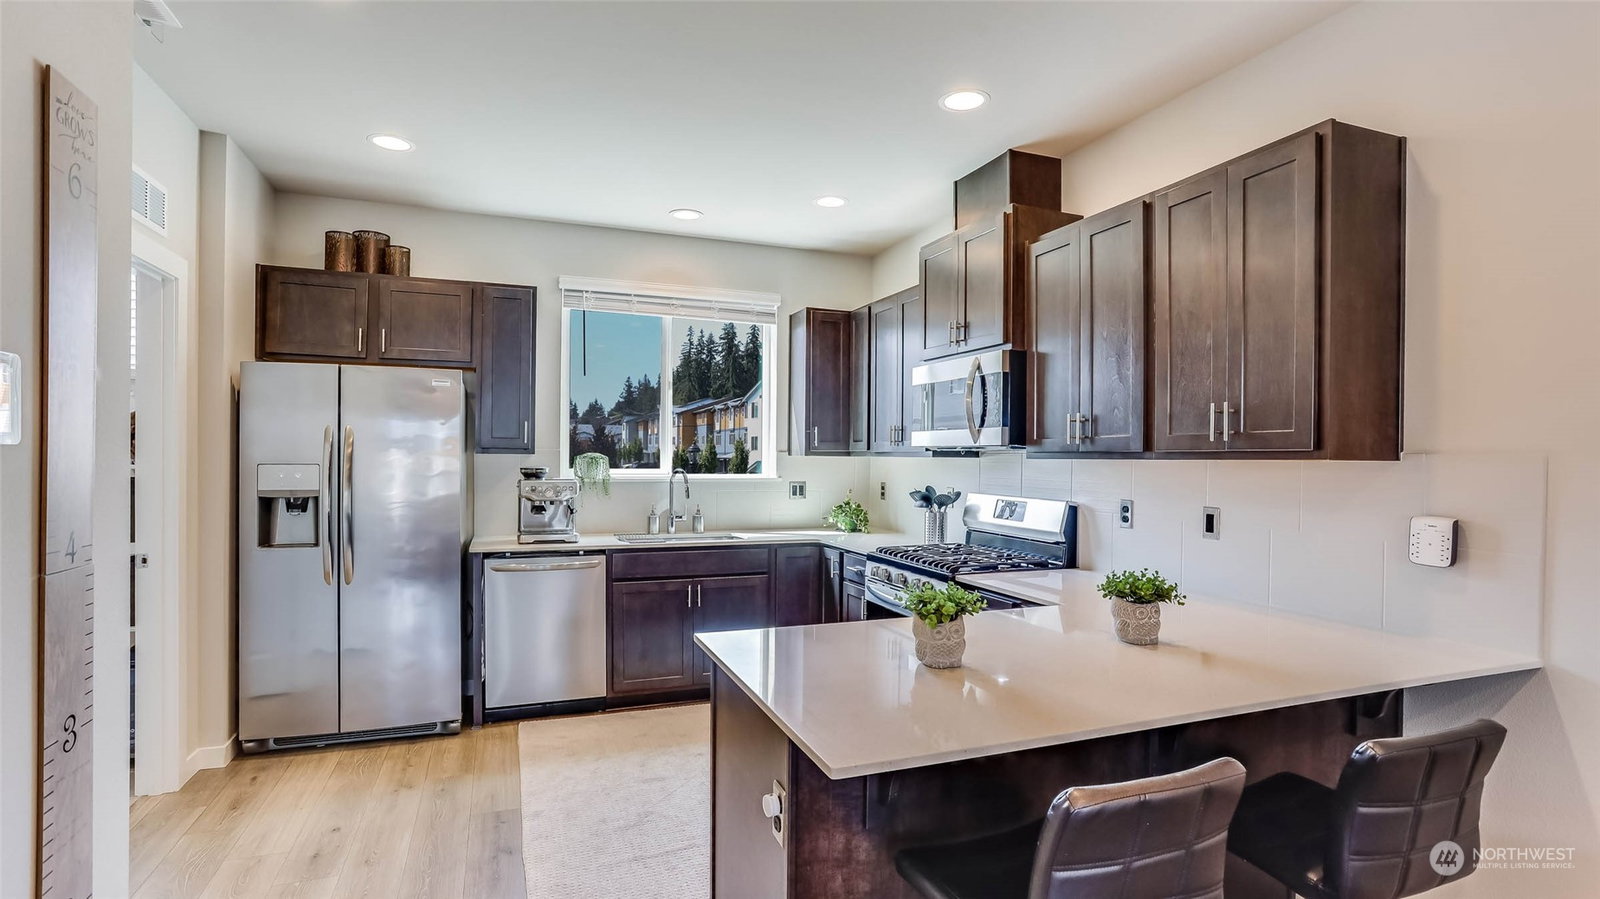


Listing courtesy of John L. Scott, Inc. Selling Office: The Agency Northwest.
- Sold Price
- $803,000
- List Price
- $774,990
- Status
- SOLD
- MLS#
- 2136732
- Closing Date
- Aug 23, 2023
- Days on Market
- 5
- Bedrooms
- 3
- Finished SqFt
- 1,556
- Area Total SqFt
- 1556
- Annual Tax Ammount
- 6766
- Internet Provider
- Xfinity
- Lot Size (sq ft)
- 1,307
- Sewer
- Sewer Connected
- Offer Review Date
- 2023-07-18
Property Description
Impeccable townhome in desirable Central Park Community w/its highly-coveted Northshore Schools! Built in 2019, this like-new home boasts luxurious vinyl plank flooring, quartz countertop & tiled backsplash throughout, matching SS appls, iron railings, tankless water heater, private backyard patio & more! Spacious Primary Suite w/private, well-appointed en-suite & huge walk-in closet! Stay cool w/the Central A/C! Enjoy your deck all year-round w/the fabulous hard-top gazebo! 2-car tandem garage w/sizable storage. Central Park features a massive park w/sports court, play area, covered picnic area & ample guest parking. Located walking distance to Fernwood Elm & North Crk HS & close to shops, services & parks! EZ access to 405. Pre-inspected!
/u.realgeeks.media/360degreesrealestate/header.png)
Additional Information
- Community
- North Creek
- Style
- 32 - Townhouse
- Basement
- None
- Year Built
- 2019
- Total Covered Parking
- 2
- View
- Territorial
- Roof
- Composition
- Site Features
- Cabana/Gazebo, Deck, Gas Available, Patio, Sprinkler System
- Tax Year
- 2023
- HOA Dues
- $197
- School District
- Northshore
- Elementary School
- Fernwood Elem
- Middle School
- Skyview Middle School
- High School
- North Creek High School
- Potential Terms
- Cash Out, Conventional, FHA, VA Loan
- Interior Features
- Ceramic Tile, Wall to Wall Carpet, Bath Off Primary, Double Pane/Storm Window, Dining Room, Sprinkler System, Walk-In Closet(s)
- Flooring
- Ceramic Tile, Vinyl Plank, Carpet
- Driving Directions
- I-405, exit 26 onto WA-527. Right@Maltby RD (Hwy 524). Left onto York RD, which turns into 35th Ave SE, right@191st PL SE. Right@37th Ave SE, left@192nd ST SE, which becomes 36th Ave SE. Right@193rd.
- Appliance
- Dishwasher, Dryer, Disposal, Microwave, Refrigerator, Stove/Range, Washer
- Appliances Included
- Dishwasher, Dryer, Garbage Disposal, Microwave, Refrigerator, Stove/Range, Washer
- Energy Source
- Electric, Natural Gas
 Based on information submitted to the MLS GRID as of . All data is obtained from various sources and may not have been verified by broker or MLS GRID. Supplied Open House Information is subject to change without notice. All information should be independently reviewed and verified for accuracy. Properties may or may not be listed by the office/agent presenting the information.IDX information is provided exclusively for consumers’ personal noncommercial use, and may not be used for any purpose other than to identify prospective properties consumers may be interested in purchasing.