14030 166th Avenue NE, Woodinville, WA 98072
- $5,400,000
- 5
- BD
- 6
- BA
- 5,246
- SqFt




Listing courtesy of Realogics Sotheby's Int'l Rlty. Selling Office: John L. Scott Mill Creek.
- Sold Price
- $5,400,000
- List Price
- $5,498,000
- Status
- SOLD
- MLS#
- 2142885
- Closing Date
- Sep 29, 2023
- Days on Market
- 25
- Bedrooms
- 5
- Finished SqFt
- 5,246
- Area Total SqFt
- 5246
- Annual Tax Ammount
- 27431
- Lot Size (sq ft)
- 130,207
- Fireplace
- Yes
- Sewer
- Septic Tank
Property Description
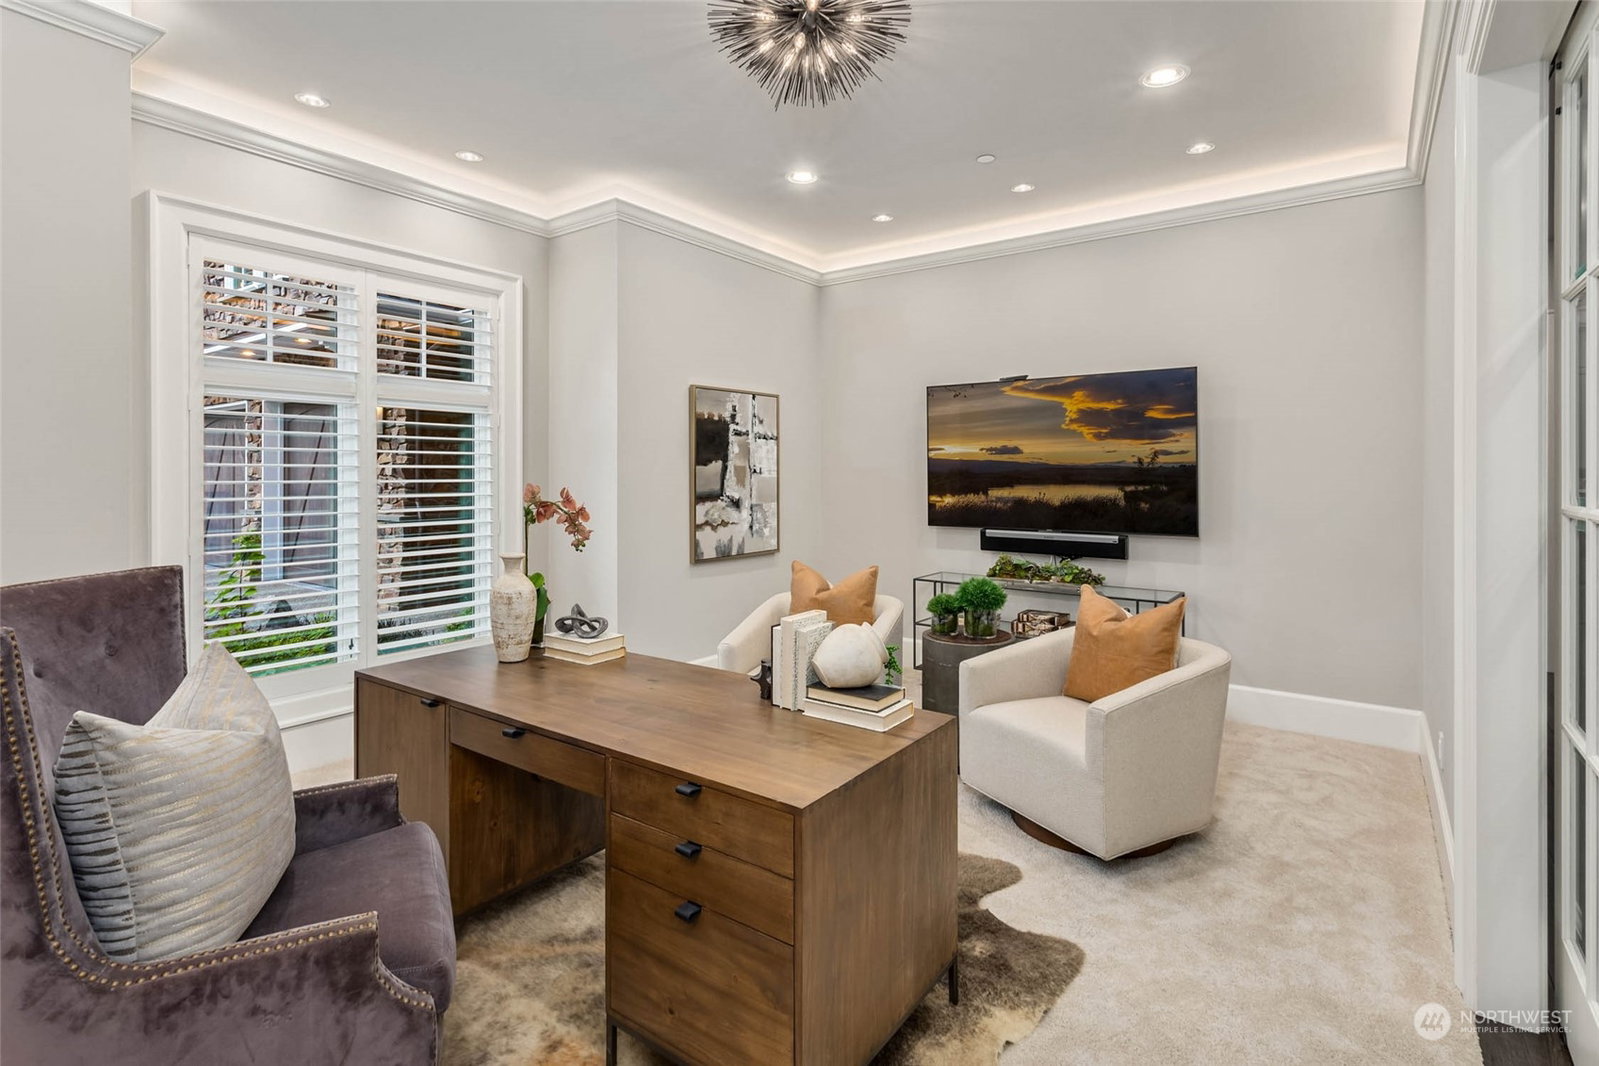
The Heritage Estate a modern farmhouse with it's natural palette, layered in quintessentially modern accents. An open grand floor plan w/soaring ceiling, impressive 19 ft tall Montana stone rumford gas fireplace with Ralph Lauren lighting throughout. Architecturally alluring chef's kitchen w/sprawling granite island. The grand scale great room opens to a bluestone covered patio w/built-in BBQ. Impeccably designed main floor primary suite, calacatta gold marble, in-floor heating & his/hers closets. Private & gated on 2.9 acres, and fully fenced, in the heart of Hollywood hill nestled above the Woodinville wine country. Detached garage/shop heated with bath and wet bar. 24 zone irrigation system on a private well.
/u.realgeeks.media/360degreesrealestate/header.png)
Additional Information
- Community
- Hollywood Hill
- Style
- 12 - 2 Story
- Basement
- None
- Year Built
- 2018
- Total Covered Parking
- 4
- View
- Territorial
- Roof
- Composition
- Site Features
- Athletic Court, Barn, Cable TV, Dog Run, Fenced-Fully, Gas Available, Gated Entry, High Speed Internet, Patio, RV Parking, Shop, Sprinkler System
- Tax Year
- 2023
- School District
- Northshore
- Elementary School
- Hollywood Hill Elem
- Middle School
- Timbercrest Middle School
- High School
- Woodinville Hs
- Potential Terms
- Cash Out, Conventional, Owner Financing
- Interior Features
- Ceramic Tile, Hardwood, Wall to Wall Carpet, Bath Off Primary, Double Pane/Storm Window, Dining Room, French Doors, High Tech Cabling, Security System, Vaulted Ceiling(s), Walk-In Closet(s), Wet Bar, Wired for Generator, Fireplace
- Flooring
- Ceramic Tile, Hardwood, Marble, Carpet
- Driving Directions
- From the Hollywood Schoolhouse East on NE 146th Pl Right at the Y on 156th Pl NE Right on 166th Ave NE Home on the Left.
- Appliance
- Dishwasher, Dryer, Disposal, Microwave, Refrigerator, See Remarks, Stove/Range, Washer
- Appliances Included
- Dishwasher, Dryer, Garbage Disposal, Microwave, Refrigerator, See Remarks, Stove/Range, Washer
- Energy Source
- Natural Gas
 Based on information submitted to the MLS GRID as of . All data is obtained from various sources and may not have been verified by broker or MLS GRID. Supplied Open House Information is subject to change without notice. All information should be independently reviewed and verified for accuracy. Properties may or may not be listed by the office/agent presenting the information.IDX information is provided exclusively for consumers’ personal noncommercial use, and may not be used for any purpose other than to identify prospective properties consumers may be interested in purchasing.