3906 71st Avenue NE, Marysville, WA 98270
- $822,000
- 5
- BD
- 3
- BA
- 3,568
- SqFt


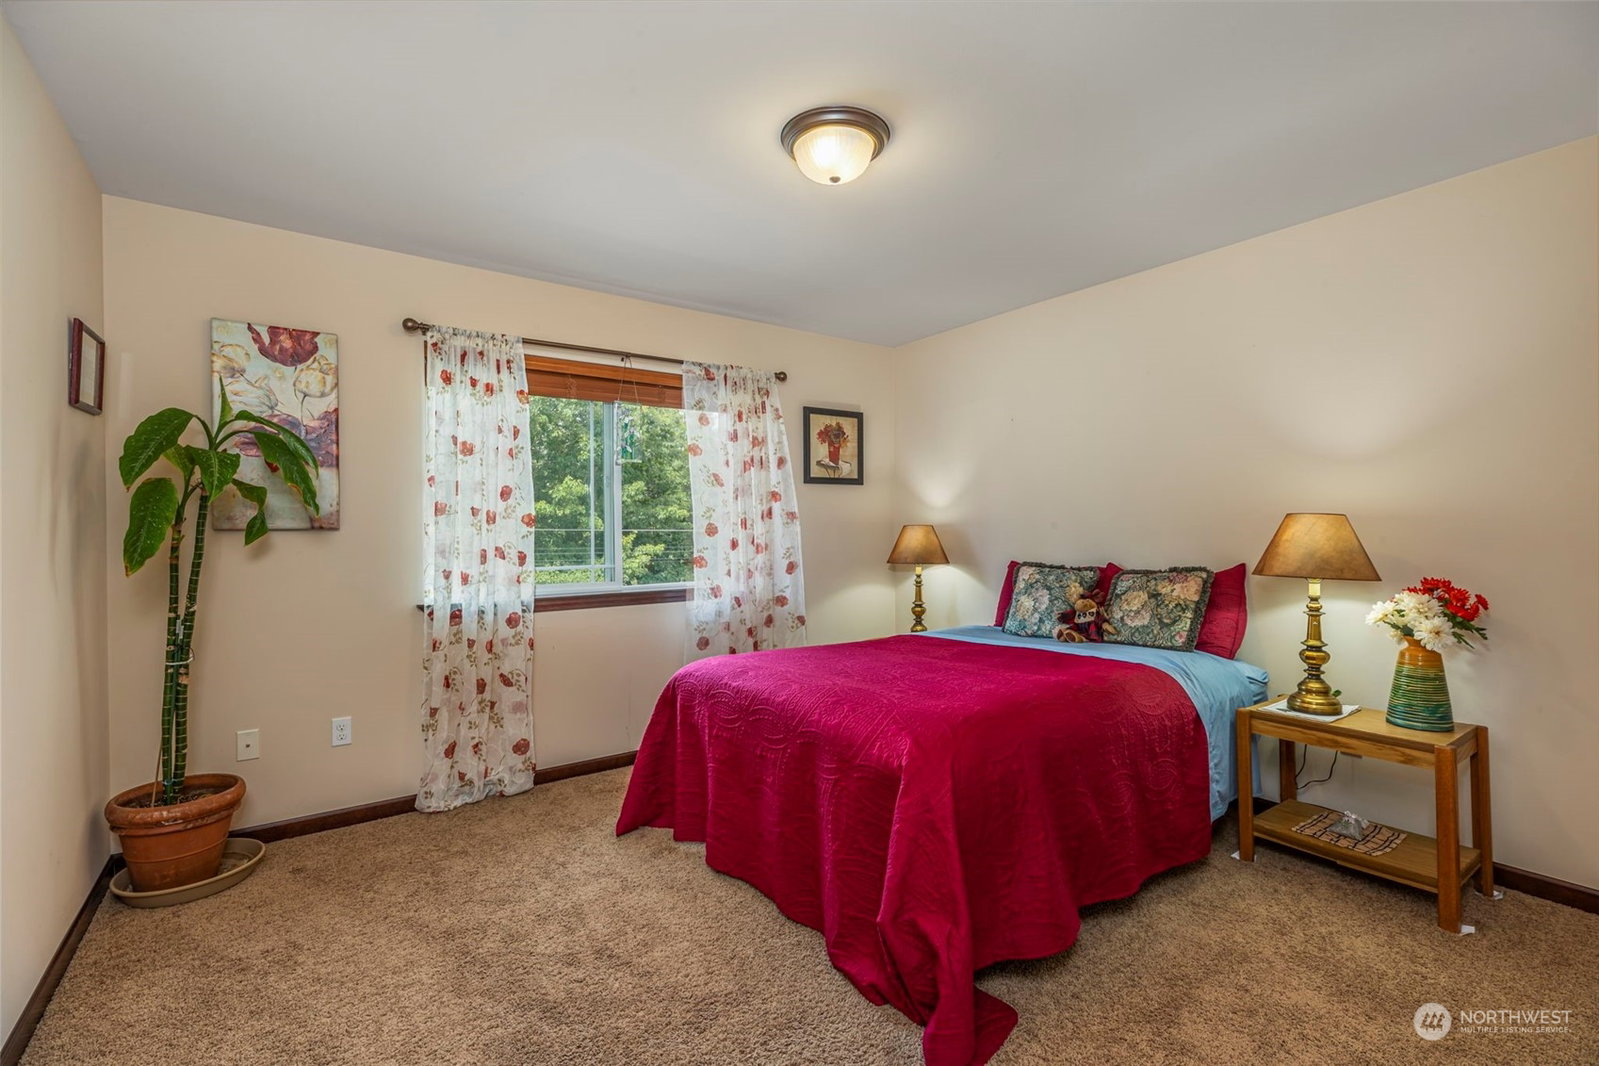


Listing courtesy of CENTURY 21 Real Estate Center. Selling Office: Care Realty.
- Sold Price
- $822,000
- List Price
- $799,900
- Status
- SOLD
- MLS#
- 2143895
- Closing Date
- Sep 08, 2023
- Days on Market
- 5
- Bedrooms
- 5
- Finished SqFt
- 3,568
- Area Total SqFt
- 3568
- Annual Tax Ammount
- 5172
- Internet Provider
- Xfinity
- Lot Size (sq ft)
- 11,326
- Fireplace
- Yes
- Sewer
- Sewer Connected
Property Description
{Beautiful One-Owner NW Contemporary} 5 Bedroom + Bonus, 2.75 Bath Home in Prime Marysville Location w/ Sound Views! Enter thru the sun-filled Great Room w/ cathedral ceilings, skylights & vinyl plank flooring. Massive Formal Dining for gatherings. Modern kitchen open to Family Room w/ large island, granite counters, stainless appliances & great flow to your covered Outdoor Living Space. Multigenerational floorplan w/ 2nd Primary on the Main! Huge Bonus Room for Office, Den or 6th BR? So much Flex Space inside & out. Level fenced .26 acre yard w/garden areas & room to play. Oversized 3 car garage for all your storage & parking needs. Convenient Sunnyside location near newer developments, Lake Stevens amenities & easy commute. Welcome Home!
/u.realgeeks.media/360degreesrealestate/header.png)
Additional Information
- Community
- Sunnyside
- Style
- 12 - 2 Story
- Basement
- None
- Year Built
- 2012
- Total Covered Parking
- 3
- View
- Mountain(s), Partial, Sound, Territorial
- Roof
- Composition
- Site Features
- Cable TV, Deck, Fenced-Fully, Gas Available, High Speed Internet, Outbuildings, Patio, RV Parking
- Tax Year
- 2023
- School District
- Marysville
- Elementary School
- Sunnyside Elem
- Middle School
- Cedarcrest Sch
- High School
- Marysville Getchell High
- Potential Terms
- Cash Out, Conventional, FHA, State Bond, VA Loan
- Interior Features
- Ceramic Tile, Wall to Wall Carpet, Second Primary Bedroom, Bath Off Primary, Double Pane/Storm Window, Dining Room, French Doors, Skylight(s), Vaulted Ceiling(s), Walk-In Closet(s), Walk-In Pantry, Fireplace, Water Heater
- Flooring
- Ceramic Tile, Vinyl Plank, Carpet
- Driving Directions
- From Highway 9, west on Soper Hill Road, north on 71st Ave NE, west on 39th Place NE, home is on the left. Or use GPS.
- Appliance
- Dishwasher, Double Oven, Dryer, Disposal, Microwave, Refrigerator, See Remarks, Stove/Range, Washer
- Appliances Included
- Dishwasher, Double Oven, Dryer, Garbage Disposal, Microwave, Refrigerator, See Remarks, Stove/Range, Washer
- Water Heater Location
- Garage
- Water Heater Type
- Gas
- Energy Source
- Electric, Natural Gas
 Based on information submitted to the MLS GRID as of . All data is obtained from various sources and may not have been verified by broker or MLS GRID. Supplied Open House Information is subject to change without notice. All information should be independently reviewed and verified for accuracy. Properties may or may not be listed by the office/agent presenting the information.IDX information is provided exclusively for consumers’ personal noncommercial use, and may not be used for any purpose other than to identify prospective properties consumers may be interested in purchasing.