1123 15th Avenue Unit #1152, Sultan, WA 98294
- $609,950
- 4
- BD
- 3
- BA
- 2,704
- SqFt




Listing courtesy of Lennar Sales Corp.. Selling Office: Lennar Sales Corp..
- Sold Price
- $609,950
- List Price
- $627,950
- Status
- SOLD
- MLS#
- 2145015
- Closing Date
- Nov 16, 2023
- Days on Market
- 50
- Bedrooms
- 4
- Finished SqFt
- 2,704
- Area Total SqFt
- 2704
- Lot Size (sq ft)
- 5,353
- Fireplace
- Yes
- Sewer
- Available, Sewer Connected
Property Description
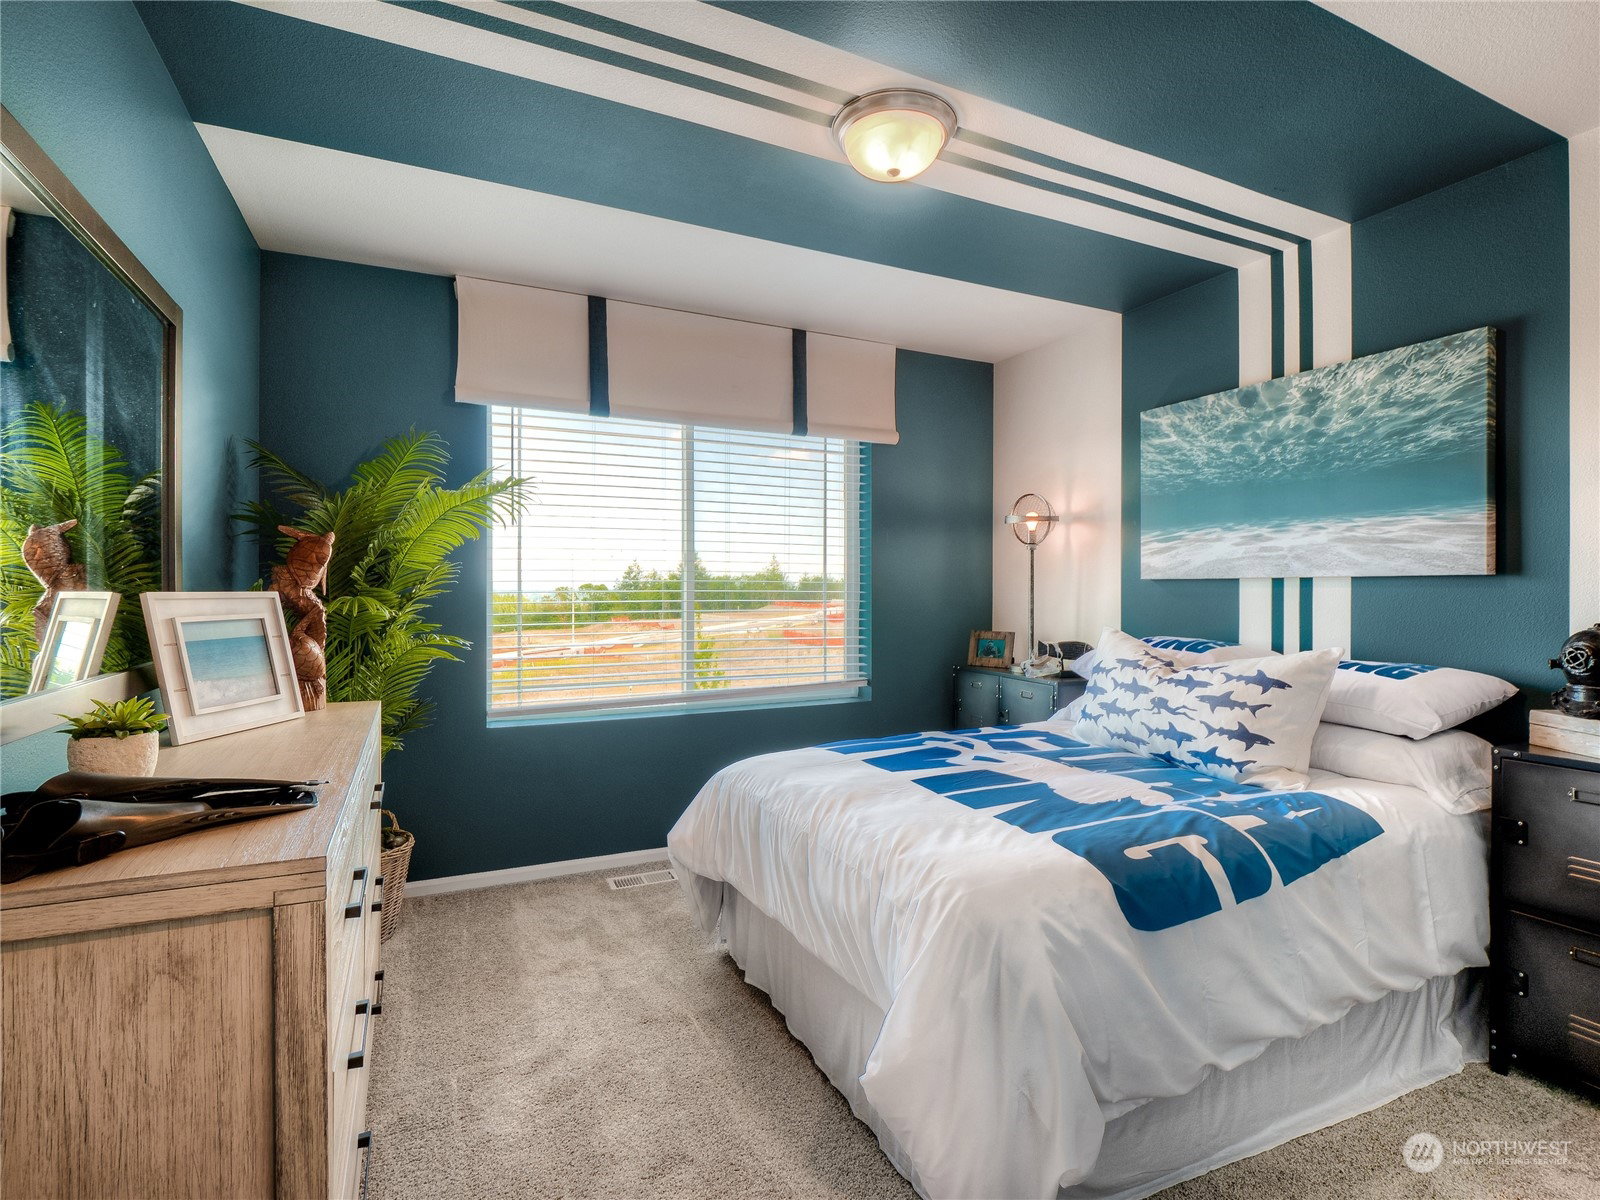
Welcome to the Stevenson plan at Wyndham Highlands by Lennar! This design is open and spacious. Enjoy a versatile office/den area on the main floor. The kitchen with walk-in pantry & quartz island opens to a dining area boasting plenty of room for entertaining! Upstairs you'll find all bedrooms surrounded by the laundry and bonus loft area that's perfect for a second living space will surely delight you. The Homeowner's suite offers a perfect retreat from a long day and features a five piece bath, linen closet and huge walk-in closet. Convenience of a fully fenced & landscaped yard. Under construction with a mid November closing. If you are working with a Licensed Broker they must accompany you on the 1st visit per site reg policy.
/u.realgeeks.media/360degreesrealestate/header.png)
Additional Information
- Community
- Sultan Basin
- Style
- 12 - 2 Story
- Basement
- None
- Year Built
- 2023
- Total Covered Parking
- 2
- Roof
- Composition
- Site Features
- Cable TV, Fenced-Fully, Gas Available, Patio
- Tax Year
- 2021
- HOA Dues
- $370
- School District
- Sultan
- Elementary School
- Sultan Elem
- Middle School
- Sultan Mid
- High School
- Sultan Snr High
- Potential Terms
- Cash Out, Conventional, FHA, VA Loan
- Interior Features
- Laminate, Wall to Wall Carpet, Bath Off Primary, Double Pane/Storm Window, High Tech Cabling, Loft, Security System, SMART Wired, Walk-In Closet(s), Walk-In Pantry, Fireplace
- Flooring
- Laminate, Vinyl, Carpet
- Driving Directions
- East on Hwy 2 out of Monroe, Left onto Sultan Basin Rd. Left on Bryant, Right on Cascade (314th) to model home on #201.
- Appliance
- Dishwasher, Disposal, Microwave, Refrigerator, Stove/Range
- Appliances Included
- Dishwasher, Garbage Disposal, Microwave, Refrigerator, Stove/Range
- Energy Source
- Electric, Natural Gas
 Based on information submitted to the MLS GRID as of . All data is obtained from various sources and may not have been verified by broker or MLS GRID. Supplied Open House Information is subject to change without notice. All information should be independently reviewed and verified for accuracy. Properties may or may not be listed by the office/agent presenting the information.IDX information is provided exclusively for consumers’ personal noncommercial use, and may not be used for any purpose other than to identify prospective properties consumers may be interested in purchasing.