3121 200 Place SE, Bothell, WA 98012
- $1,077,000
- 4
- BD
- 3
- BA
- 1,854
- SqFt


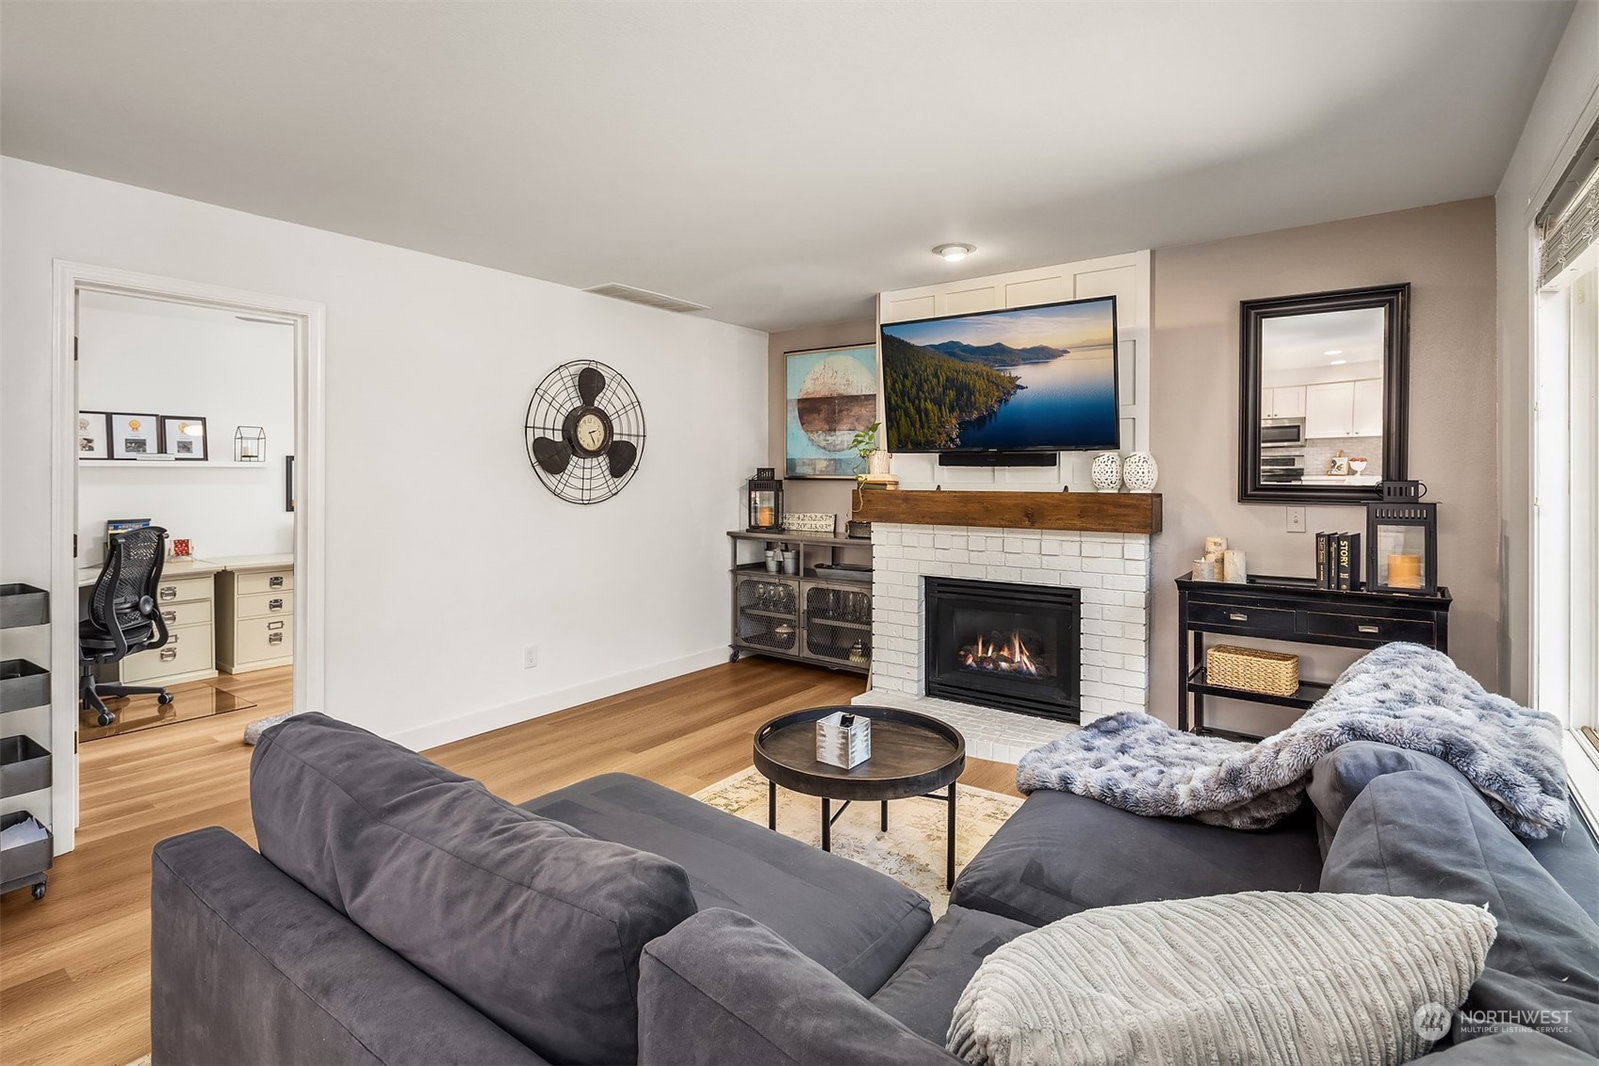


Listing courtesy of Windermere Mercer Island. Selling Office: Windermere Northlake.
- Sold Price
- $1,077,000
- List Price
- $998,000
- Status
- SOLD
- MLS#
- 2146023
- Closing Date
- Sep 05, 2023
- Days on Market
- 5
- Bedrooms
- 4
- Finished SqFt
- 1,854
- Area Total SqFt
- 1854
- Annual Tax Ammount
- 7884
- Internet Provider
- Ziply Fiber Optic
- Lot Size (sq ft)
- 5,663
- Fireplace
- Yes
- Sewer
- Sewer Connected
- Offer Review Date
- 2023-08-08
Property Description
Discover the perfect blend of luxury, comfort & convenience in this updated Bothell beauty. Greeting you with soaring ceilings, the open & spacious layout is flooded with loads of natural light. An updated kitchen is a chef’s delight featuring top-of-the-line stainless steel appliances, expansive quartz countertops & ample cabinetry—perfect for experimenting or creating your favorite meals. Outside, the lush green backyard is an oasis of tranquility, providing the ideal setting for relaxing or entertaining. Host summer barbecues with friends or unwind with some “me time” stargazing over your favorite beverage. Ideally located with easy access to major highways, premier schools, shops, & recreational facilities, making this home a true gem!
/u.realgeeks.media/360degreesrealestate/header.png)
Additional Information
- Community
- Thrashers Corner
- Style
- 12 - 2 Story
- Basement
- None
- Year Built
- 1996
- Total Covered Parking
- 3
- View
- Territorial
- Roof
- Composition
- Site Features
- Cable TV, Deck, Fenced-Partially, Gas Available, High Speed Internet, Patio
- Tax Year
- 2023
- HOA Dues
- $45
- School District
- Northshore
- Elementary School
- Fernwood Elem
- Middle School
- Skyview Middle School
- High School
- Bothell Hs
- Potential Terms
- Cash Out, Conventional, FHA, VA Loan
- Interior Features
- Wall to Wall Carpet, Bath Off Primary, Ceiling Fan(s), Double Pane/Storm Window, Dining Room, Skylight(s), Vaulted Ceiling(s), Walk-In Pantry, Fireplace, Water Heater
- Flooring
- Engineered Hardwood, Vinyl, Carpet
- Driving Directions
- Bothell Everett HWY- East on Maltby R. Left on 32nd AVE SE at Chestnut Trails entrance. Go to 200th PL SE and turn left. House will be on your right with 3 car garage
- Appliance
- Dishwasher, Dryer, Disposal, Microwave, Refrigerator, Washer
- Appliances Included
- Dishwasher, Dryer, Garbage Disposal, Microwave, Refrigerator, Washer
- Water Heater Location
- Garage
- Water Heater Type
- Gas
- Energy Source
- Electric, Natural Gas
 Based on information submitted to the MLS GRID as of . All data is obtained from various sources and may not have been verified by broker or MLS GRID. Supplied Open House Information is subject to change without notice. All information should be independently reviewed and verified for accuracy. Properties may or may not be listed by the office/agent presenting the information.IDX information is provided exclusively for consumers’ personal noncommercial use, and may not be used for any purpose other than to identify prospective properties consumers may be interested in purchasing.