21925 NE 137th Street, Woodinville, WA 98077
- $3,000,000
- 4
- BD
- 5
- BA
- 5,580
- SqFt






Listing courtesy of John L. Scott, Inc.. Selling Office: Redfin.
- Sold Price
- $3,000,000
- List Price
- $3,199,950
- Status
- SOLD
- MLS#
- 2146769
- Closing Date
- Sep 12, 2023
- Days on Market
- 20
- Bedrooms
- 4
- Finished SqFt
- 5,580
- Area Total SqFt
- 5580
- Annual Tax Ammount
- 23825.66
- Lot Size (sq ft)
- 43,969
- Fireplace
- Yes
- Sewer
- Septic Tank
Property Description
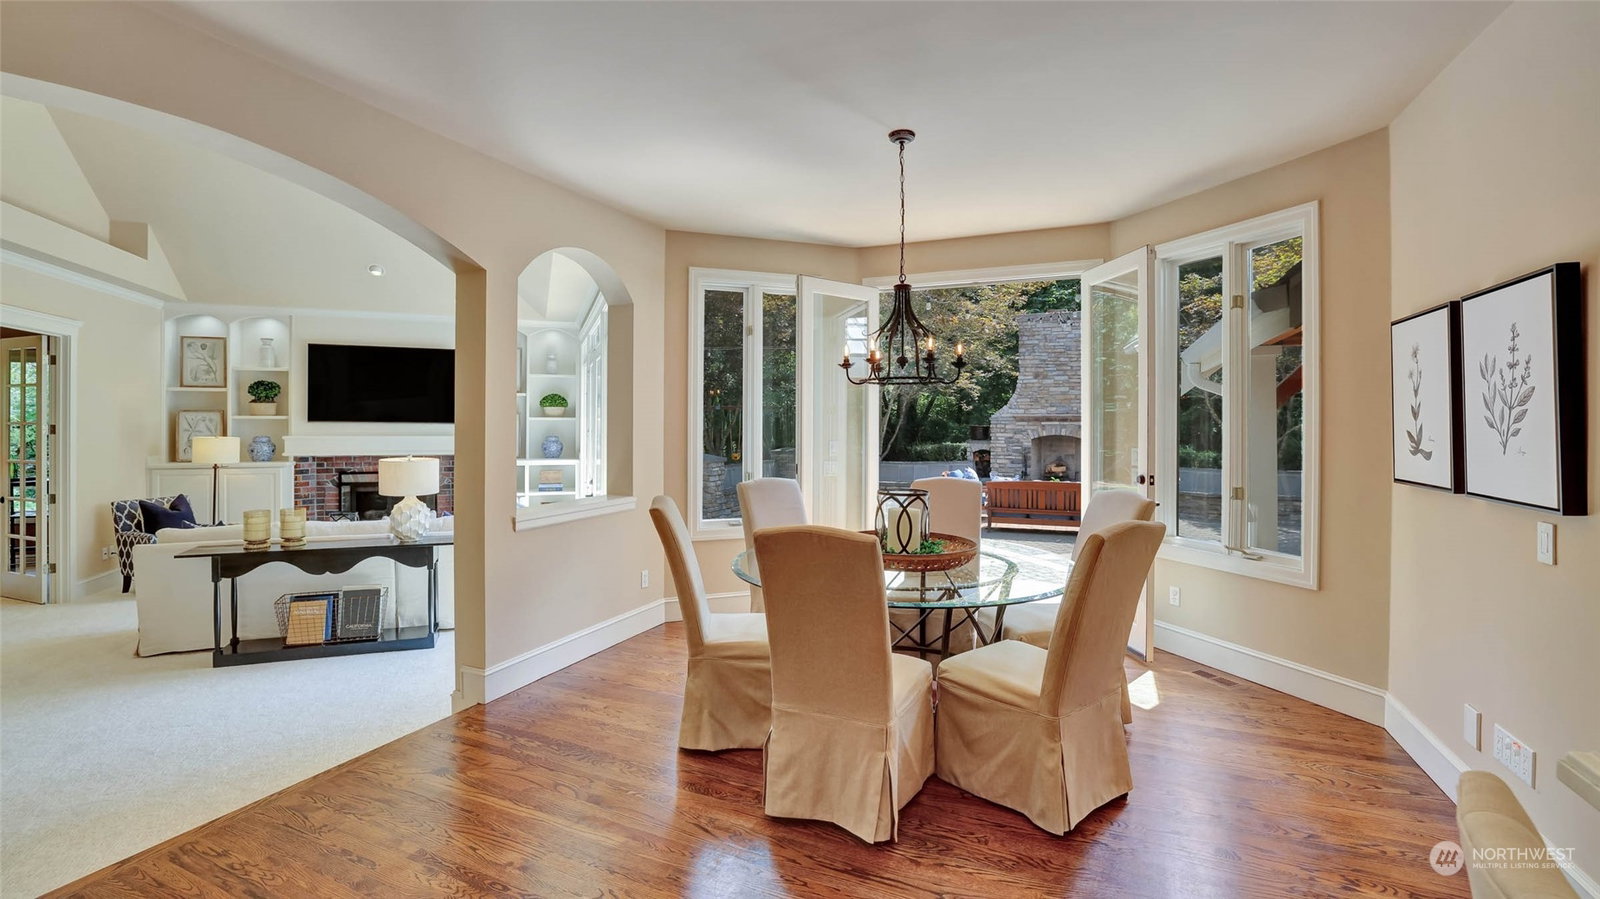
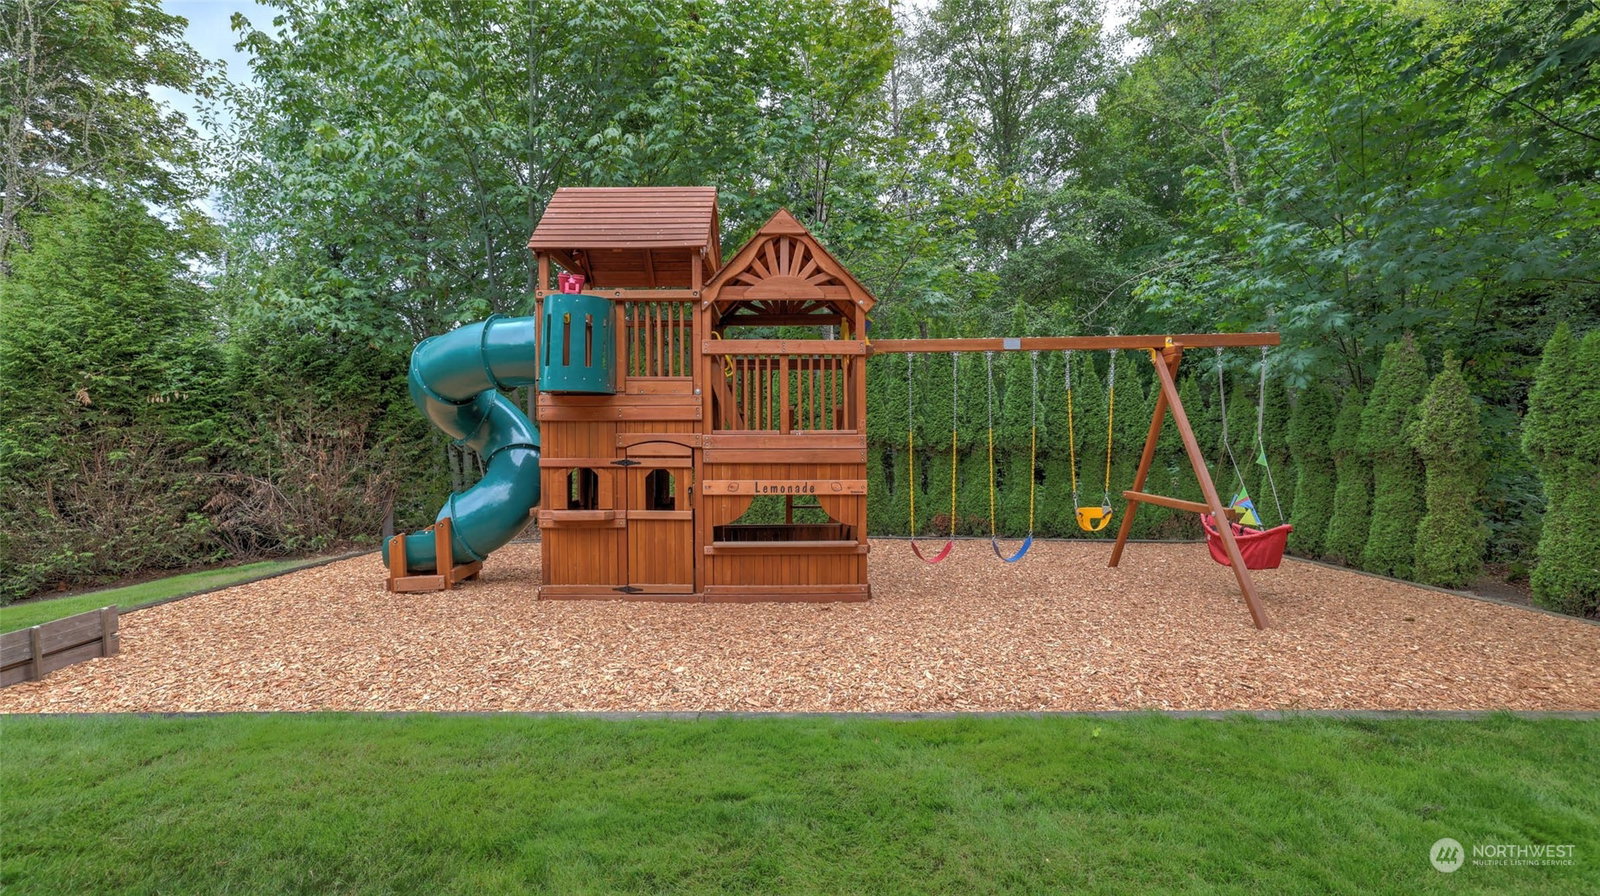
Spectacular Estate in Lake of the Woods. Exquisite 5,580sf home positioned on 1 acre lot, offering privacy & tranquility. Style, comfort & location are the hallmarks of this residence, offering formal & informal living spaces. Upscale fit & finish throughout. Main level w/formal living & dining, richly appointed den, cozy family & media rm. Chef's kitchen has it all! Upper level presents luxurious primary suite w spa-like bath, sitting room, 2-sided FP & Trex deck. En suite BR, 2 add'l BR's share Jack 'n Jill bath plus loft & amazing work out rm. Backyard is entertainer’s dream, with huge paver patio, stone FP, new outdoor kitchen & new sophisticated al fresco dining area w/soothing fountain. Bellaforte roof, Z-wave system, EV pre-wire.
/u.realgeeks.media/360degreesrealestate/header.png)
Additional Information
- Community
- Lake Of The Woods
- Style
- 12 - 2 Story
- Basement
- None
- Year Built
- 1993
- Total Covered Parking
- 3
- View
- Territorial
- Roof
- Tile
- Site Features
- Cable TV, Deck, Electric Car Charging, High Speed Internet, Outbuildings, Patio, Sprinkler System
- Tax Year
- 2023
- HOA Dues
- $75
- School District
- Lake Washington
- Elementary School
- Wilder Elem
- Middle School
- Timberline Middle
- High School
- Redmond High
- Potential Terms
- Cash Out, Conventional
- Interior Features
- Ceramic Tile, Hardwood, Wall to Wall Carpet, Wet Bar, Wired for Generator, Bath Off Primary, SMART Wired, Ceiling Fan(s), Double Pane/Storm Window, Dining Room, Fireplace (Primary Bedroom), French Doors, High Tech Cabling, Jetted Tub, Loft, Security System, Skylight(s), Vaulted Ceiling(s), Walk-In Pantry, Walk-In Closet(s), Fireplace, Water Heater
- Flooring
- Ceramic Tile, Hardwood, Travertine, Vinyl, Carpet
- Driving Directions
- 405 N to 520 E. Continue onto Avondale Rd. R onto NE 132nd St. Continue onto Bear Creek Rd NE. R onto NE 133rd St. L onto 218th Ave NE. R onto NE 137th St. Home on Right.
- Appliance
- Dishwasher, Double Oven, Dryer, Disposal, Microwave, Refrigerator, Stove/Range, Washer
- Appliances Included
- Dishwasher, Double Oven, Dryer, Garbage Disposal, Microwave, Refrigerator, Stove/Range, Washer
- Water Heater Location
- Garage
- Water Heater Type
- Gas tankless
- Energy Source
- Electric, Natural Gas
 Based on information submitted to the MLS GRID as of . All data is obtained from various sources and may not have been verified by broker or MLS GRID. Supplied Open House Information is subject to change without notice. All information should be independently reviewed and verified for accuracy. Properties may or may not be listed by the office/agent presenting the information.IDX information is provided exclusively for consumers’ personal noncommercial use, and may not be used for any purpose other than to identify prospective properties consumers may be interested in purchasing.