26128 132nd Street SE, Monroe, WA 98272
- $1,050,000
- 3
- BD
- 3
- BA
- 3,030
- SqFt


Listing courtesy of Windermere Bellevue Commons. Selling Office: COMPASS.
- Sold Price
- $1,050,000
- List Price
- $1,050,000
- Status
- SOLD
- MLS#
- 2157205
- Closing Date
- Feb 02, 2024
- Days on Market
- 132
- Bedrooms
- 3
- Finished SqFt
- 3,030
- Area Total SqFt
- 3030
- Annual Tax Ammount
- 6585
- Internet Provider
- Comcast
- Lot Size (sq ft)
- 21,780
- Fireplace
- Yes
- Sewer
- Septic Tank
Property Description
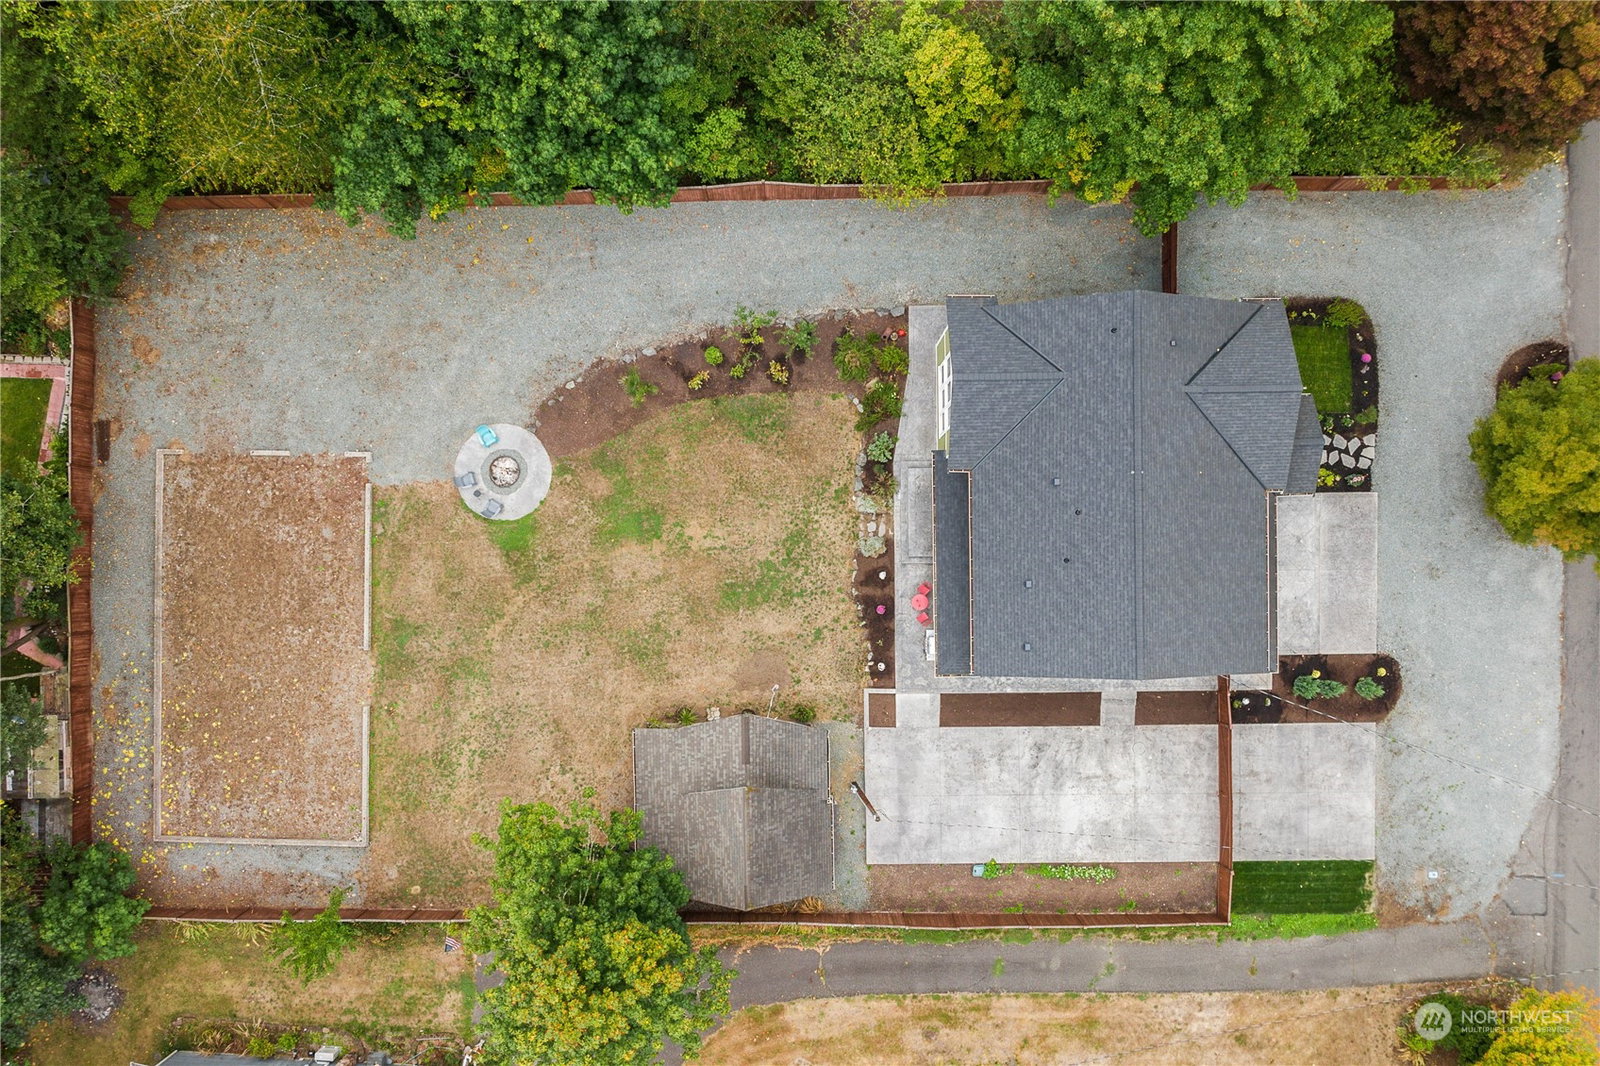
Custom-built stunning home on 1/2 acre offers a perfect balance of rustic charm, modern convenience & industrial touches for unique flair. Quality shines w/ impressive steel railings, wood lined cathedral ceiling, polished concrete countertops, stunning solid wood doors & cabinets & designer lighting throughout. Luxury radiates in the primary ensuite bath w/ free-standing soaking tub, custom shelving & huge shower leading to a dreamy walk-in closet. The finished basement offers a theater space or private getaway & potential wine cellar! A separate detached studio w/ 1/2 bath, w/d hookups & outdoor shower add entertainment/living space. Shop/Studio opportunity w/ foundation poured & utilities in, permit expired but plans provided. No HOA!
/u.realgeeks.media/360degreesrealestate/header.png)
Additional Information
- Community
- Woods Creek
- Style
- 12 - 2 Story
- Basement
- Finished
- Year Built
- 2020
- Total Covered Parking
- 2
- View
- Territorial
- Roof
- Composition
- Site Features
- Cable TV, Electric Car Charging, Fenced-Fully, High Speed Internet, Outbuildings, Patio, Propane, RV Parking
- Tax Year
- 2023
- School District
- Monroe
- Elementary School
- Salem Woods Elem
- Middle School
- Park Place Middle Sc
- High School
- Monroe High
- Potential Terms
- Cash Out, Conventional, FHA, VA Loan
- Interior Features
- Ceramic Tile, Concrete, Wall to Wall Carpet, Bath Off Primary, Double Pane/Storm Window, Dining Room, French Doors, High Tech Cabling, Security System, SMART Wired, Vaulted Ceiling(s), Walk-In Closet(s), Walk-In Pantry, Wine Cellar, Fireplace, Water Heater
- Flooring
- Ceramic Tile, Concrete, Vinyl Plank, Carpet
- Driving Directions
- From Highway 2: Turn North on Old Owen, Left on Florence Acres Rd, Left on 259th Ave SE, Right on 132nd St SE, House on Right
- Appliance
- Dishwasher, Dryer, Disposal, Microwave, Refrigerator, See Remarks, Stove/Range, Washer
- Appliances Included
- Dishwasher, Dryer, Garbage Disposal, Microwave, Refrigerator, See Remarks, Stove/Range, Washer
- Water Heater Location
- Garage
- Water Heater Type
- Gas (Propane) Tankless
- Energy Source
- Electric, Propane
 Based on information submitted to the MLS GRID as of . All data is obtained from various sources and may not have been verified by broker or MLS GRID. Supplied Open House Information is subject to change without notice. All information should be independently reviewed and verified for accuracy. Properties may or may not be listed by the office/agent presenting the information.IDX information is provided exclusively for consumers’ personal noncommercial use, and may not be used for any purpose other than to identify prospective properties consumers may be interested in purchasing.