13527 SE 50th Place, Bellevue, WA 98006
- $1,938,000
- 5
- BD
- 4
- BA
- 4,071
- SqFt

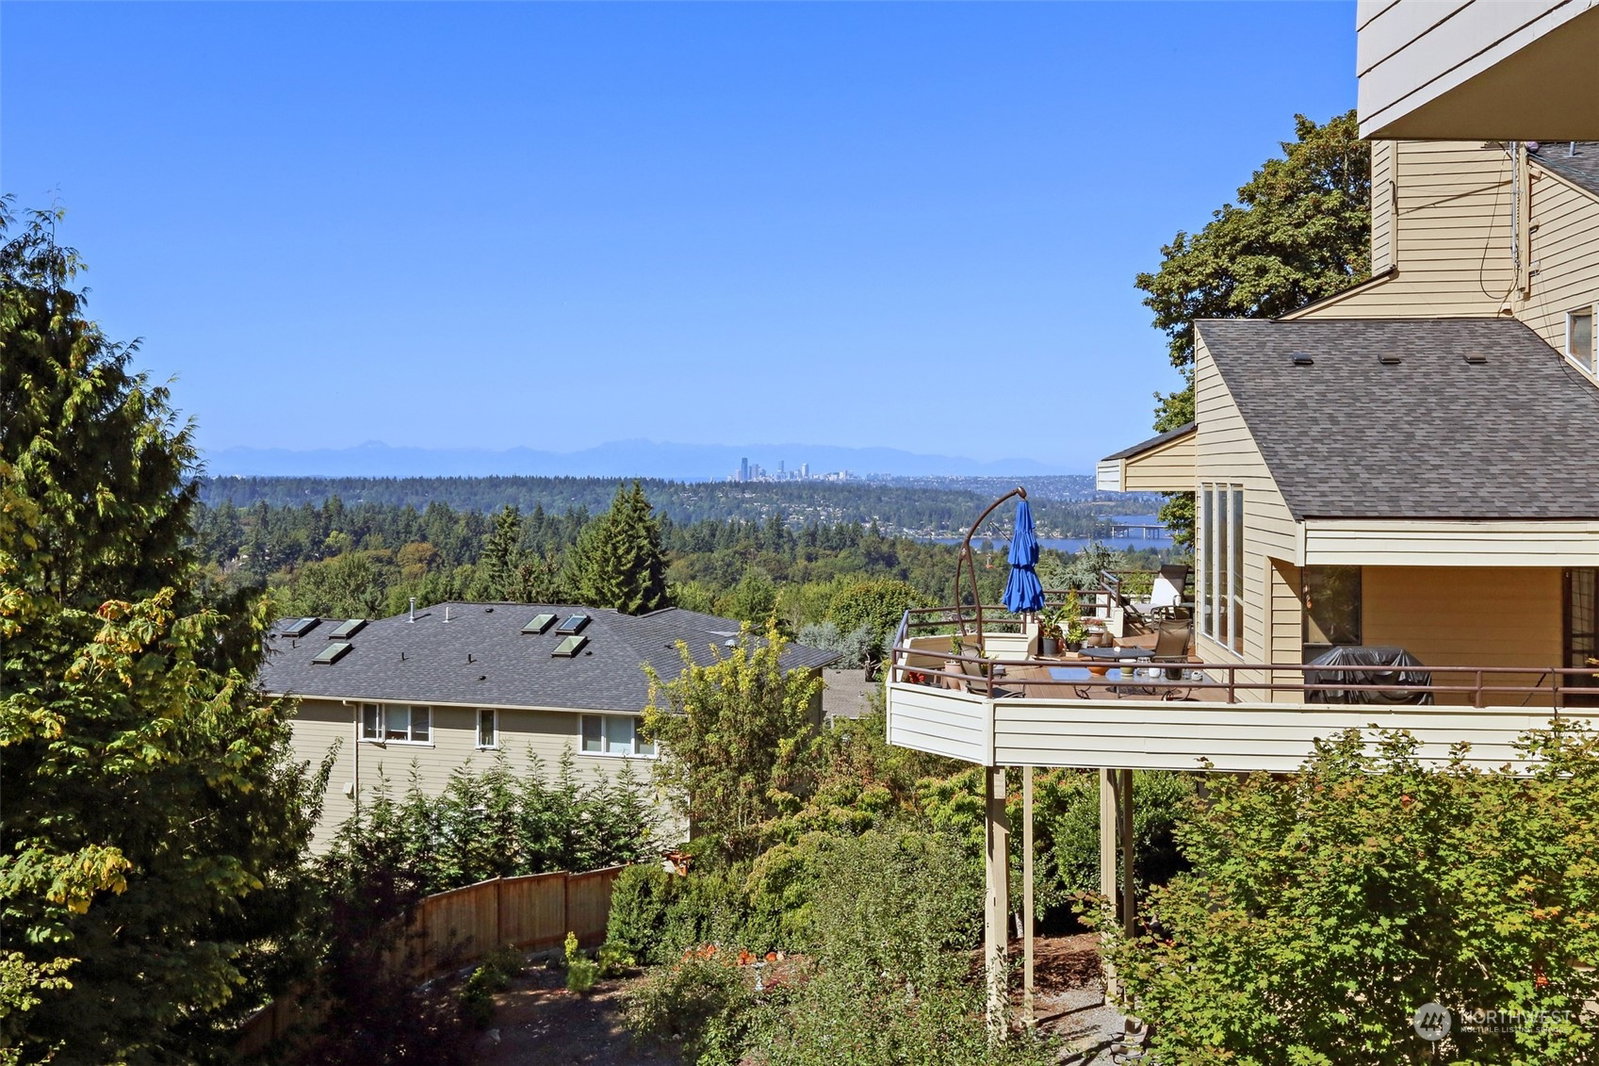


Listing courtesy of Windermere Real Estate/East. Selling Office: Best Choice Realty.
- Sold Price
- $1,938,000
- List Price
- $1,988,000
- Status
- SOLD
- MLS#
- 2160848
- Closing Date
- Dec 05, 2023
- Days on Market
- 25
- Bedrooms
- 5
- Finished SqFt
- 4,071
- Area Total SqFt
- 4360
- Annual Tax Ammount
- 13770
- Internet Provider
- Xfinity
- Lot Size (sq ft)
- 7,850
- Fireplace
- Yes
- Sewer
- Sewer Connected
Property Description
Spectacular home in Somerset boasting incredible lake, city skyline, and Olympic Mountain views. Desirable open floorplan bathes the main and upper levels in natural light with vaulted ceilings, skylights, and walls of windows maximizing scenic vistas. Main level is designed to entertain large crowds including a grand kitchen & great room with gas fireplace & balcony. Huge primary suite on the upper level captures unobstructed, stunning views and includes its own fireplace and private balcony. Expansive lower level offers additional entertaining/living space with a sprawling rec room, wet bar & elegant sauna. Great outdoor areas for enjoying evening city lights, newer roof, top Bellevue schools, a fantastic value you don't want to miss!
/u.realgeeks.media/360degreesrealestate/header.png)
Additional Information
- Community
- Somerset
- Style
- 15 - Multi Level
- Basement
- Daylight, Partially Finished
- Year Built
- 1985
- Total Covered Parking
- 2
- View
- City, Lake, Mountain(s)
- Roof
- Flat
- Site Features
- Cable TV, Deck, Fenced-Fully, Gas Available, High Speed Internet, Hot Tub/Spa, Patio
- Tax Year
- 2023
- School District
- Bellevue
- Elementary School
- Somerset Elem
- Middle School
- Tyee Mid
- High School
- Newport Snr High
- Potential Terms
- Cash Out, Conventional
- Interior Features
- Ceramic Tile, Hardwood, Wall to Wall Carpet, Bath Off Primary, Ceiling Fan(s), Double Pane/Storm Window, Dining Room, Fireplace (Primary Bedroom), Sauna, Security System, Skylight(s), Vaulted Ceiling(s), Walk-In Closet(s), Wet Bar, Fireplace, Water Heater
- Flooring
- Ceramic Tile, Hardwood, Carpet
- Driving Directions
- From Coal Creek Pkwy SE Turn onto Forest Dr SE. Take the 1st left onto Somerset Dr SE. Take the 3rd right onto SE 51st St Follow onto 134th PL SE / SE 50th Pl. Home is on Right.
- Appliance
- Dishwasher, Dryer, Disposal, Microwave, Refrigerator, Stove/Range, Washer
- Appliances Included
- Dishwasher, Dryer, Garbage Disposal, Microwave, Refrigerator, Stove/Range, Washer
- Water Heater Location
- Basement storage room
- Water Heater Type
- Gas
- Energy Source
- Electric, Natural Gas
 Based on information submitted to the MLS GRID as of . All data is obtained from various sources and may not have been verified by broker or MLS GRID. Supplied Open House Information is subject to change without notice. All information should be independently reviewed and verified for accuracy. Properties may or may not be listed by the office/agent presenting the information.IDX information is provided exclusively for consumers’ personal noncommercial use, and may not be used for any purpose other than to identify prospective properties consumers may be interested in purchasing.