12604 67th Avenue SE, Snohomish, WA 98296
- $1,070,000
- 5
- BD
- 3
- BA
- 2,610
- SqFt






Listing courtesy of John L. Scott Mill Creek. Selling Office: Kelly Right RE of Seattle LLC.
- Sold Price
- $1,070,000
- List Price
- $1,099,950
- Status
- SOLD
- MLS#
- 2165478
- Closing Date
- Jan 10, 2024
- Days on Market
- 60
- Bedrooms
- 5
- Finished SqFt
- 2,610
- Area Total SqFt
- 2610
- Annual Tax Ammount
- 8334
- Lot Size (sq ft)
- 5,663
- Fireplace
- Yes
- Sewer
- Sewer Connected
Property Description
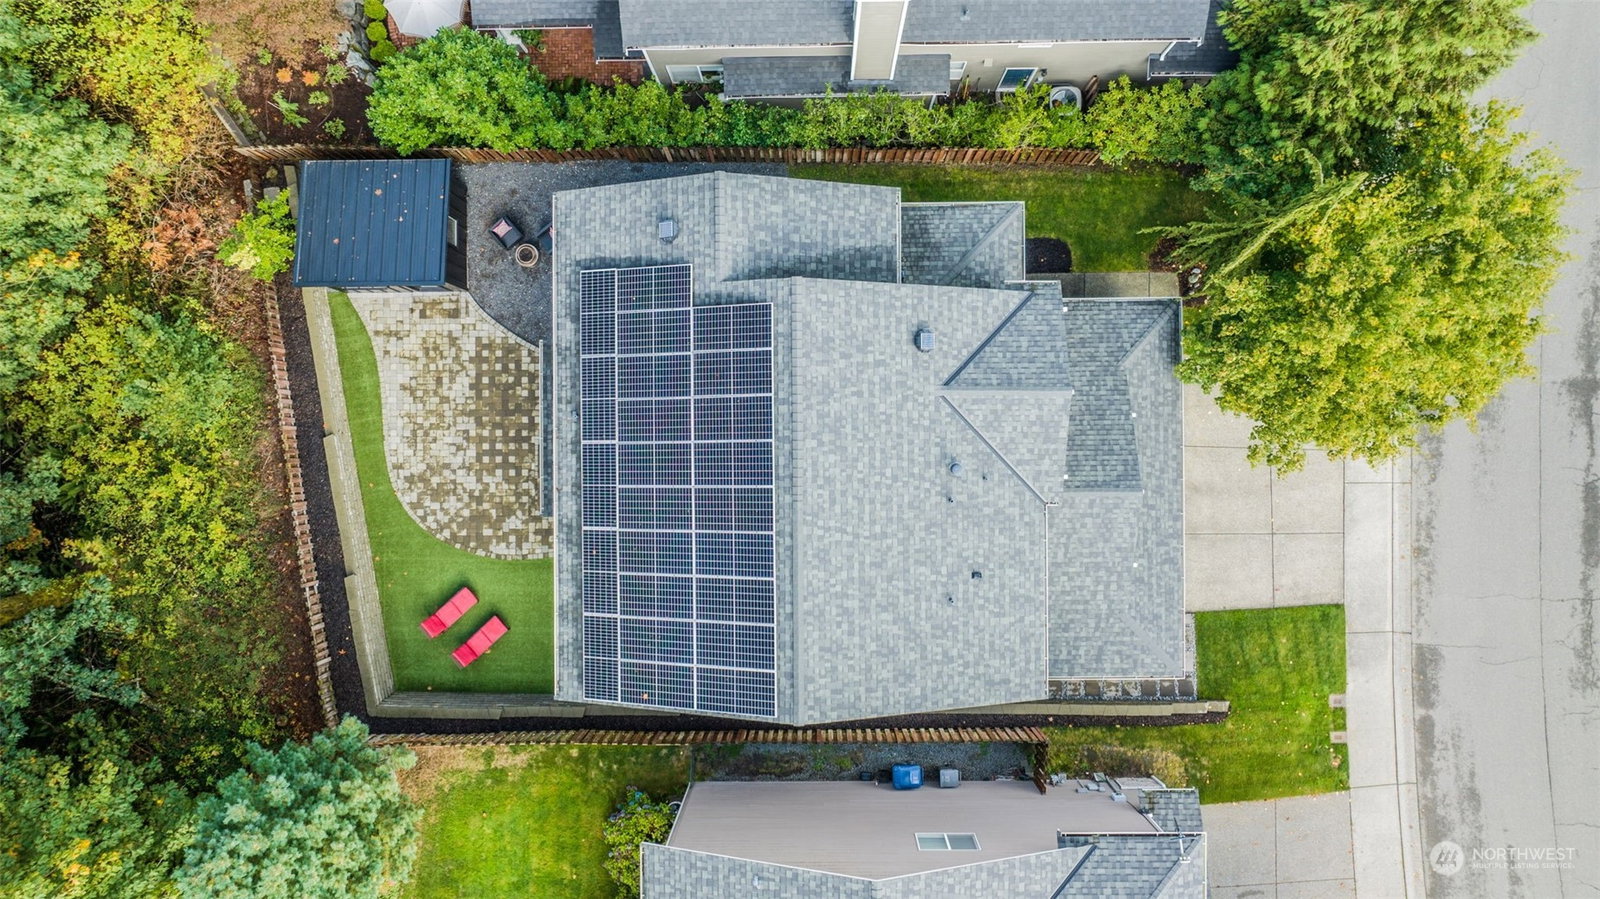
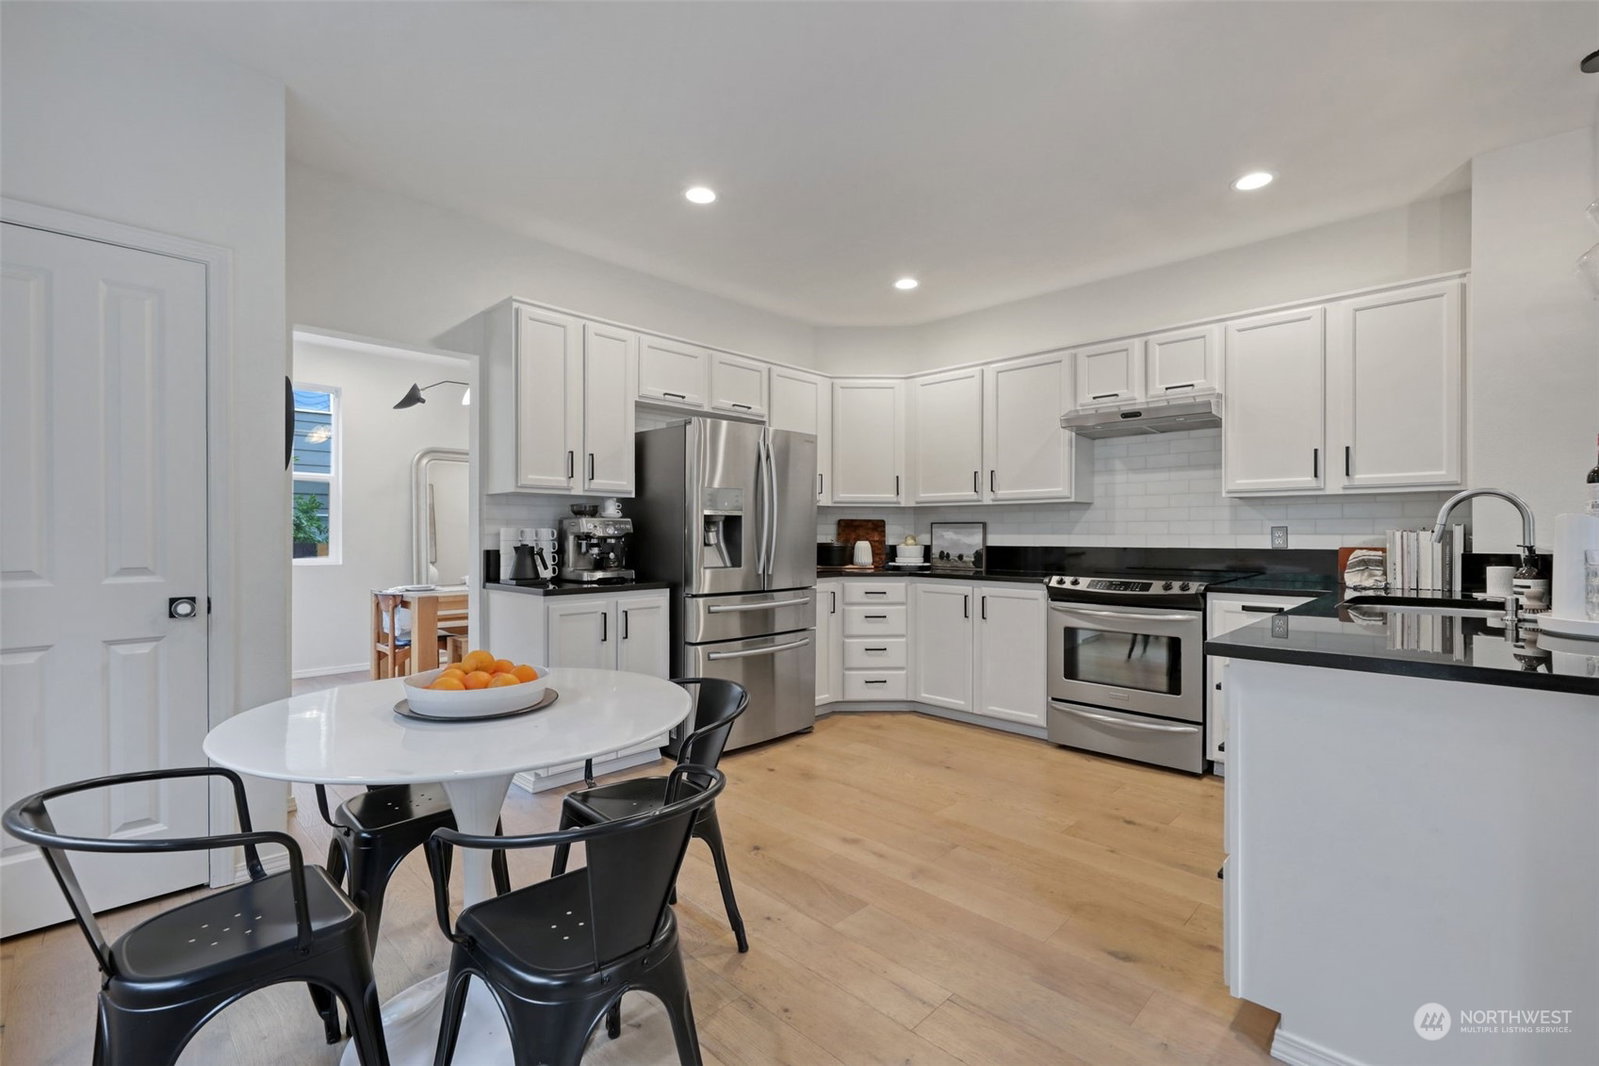
Scandinavian-Modern meets casual in this gorgeous Snohomish Highlands home.Completely updated & inviting w/ French Oak hardwoods offering a formal living/dining room,main floor 5th bed(Office),3/4 bath,family room w/ built-ins,board/batten wall accents & fireplace w/ concrete surround.Refreshed Kitchen offers high-end appliances,peninsula island & polished black granite counters.Upstairs includes a bonus room(4th bdrm)+ 3 bedrooms w/ Owner’s Suite w/ dual walk-in closets & remodeled en-suite w/ dual vanities & walk-in steam shower.Landscaped backyard features a stone patio,landscape lighting,turf lawn & finished detached 120 sqft Bldng w/ power & A/C overlooking a greenbelt.Updated w/ new 9.66 kw solar panels,roof,paint,PEX plumbing & more.
/u.realgeeks.media/360degreesrealestate/header.png)
Additional Information
- Community
- Highlands
- Style
- 12 - 2 Story
- Basement
- None
- Year Built
- 2000
- Total Covered Parking
- 3
- View
- Mountain(s), Partial, Territorial
- Roof
- Composition, See Remarks
- Site Features
- Cable TV, Electric Car Charging, Fenced-Partially, Gas Available, High Speed Internet, Outbuildings, Patio
- Tax Year
- 2023
- HOA Dues
- $49
- School District
- Snohomish
- Elementary School
- Little Cedars Elem
- Middle School
- Valley View Mid
- High School
- Glacier Peak
- Potential Terms
- Cash Out, Conventional, FHA, VA Loan
- Interior Features
- Ceramic Tile, Hardwood, Bath Off Primary, Double Pane/Storm Window, Dining Room, High Tech Cabling, SMART Wired, Walk-In Closet(s), Fireplace
- Flooring
- Ceramic Tile, Hardwood, Stone
- Driving Directions
- From I5, take exit 186 & head East on 128th St SW, continue on 132nd St SE, continue on 134th Pl SE, turn Left onto N Snohomish Cascade Dr, turn Left onto 67th Ave SE, House will be on the Left.
- Appliance
- Dishwasher, Microwave, Refrigerator, Stove/Range
- Appliances Included
- Dishwasher, Microwave, Refrigerator, Stove/Range
- Energy Source
- Electric, Natural Gas, Solar (Unspecified)
 Based on information submitted to the MLS GRID as of . All data is obtained from various sources and may not have been verified by broker or MLS GRID. Supplied Open House Information is subject to change without notice. All information should be independently reviewed and verified for accuracy. Properties may or may not be listed by the office/agent presenting the information.IDX information is provided exclusively for consumers’ personal noncommercial use, and may not be used for any purpose other than to identify prospective properties consumers may be interested in purchasing.