134 259th Place NE, Sammamish, WA 98074
- $2,200,000
- 5
- BD
- 4
- BA
- 4,557
- SqFt




Listing courtesy of John L. Scott, Inc.. Selling Office: Jae Evans Real Estate.
- Sold Price
- $2,200,000
- List Price
- $2,300,000
- Status
- SOLD
- MLS#
- 2168445
- Closing Date
- Nov 17, 2023
- Days on Market
- 12
- Bedrooms
- 5
- Finished SqFt
- 4,557
- Area Total SqFt
- 4557
- Annual Tax Ammount
- 18239
- Internet Provider
- Xfinity
- Lot Size (sq ft)
- 7,507
- Fireplace
- Yes
- Sewer
- Sewer Connected
Property Description
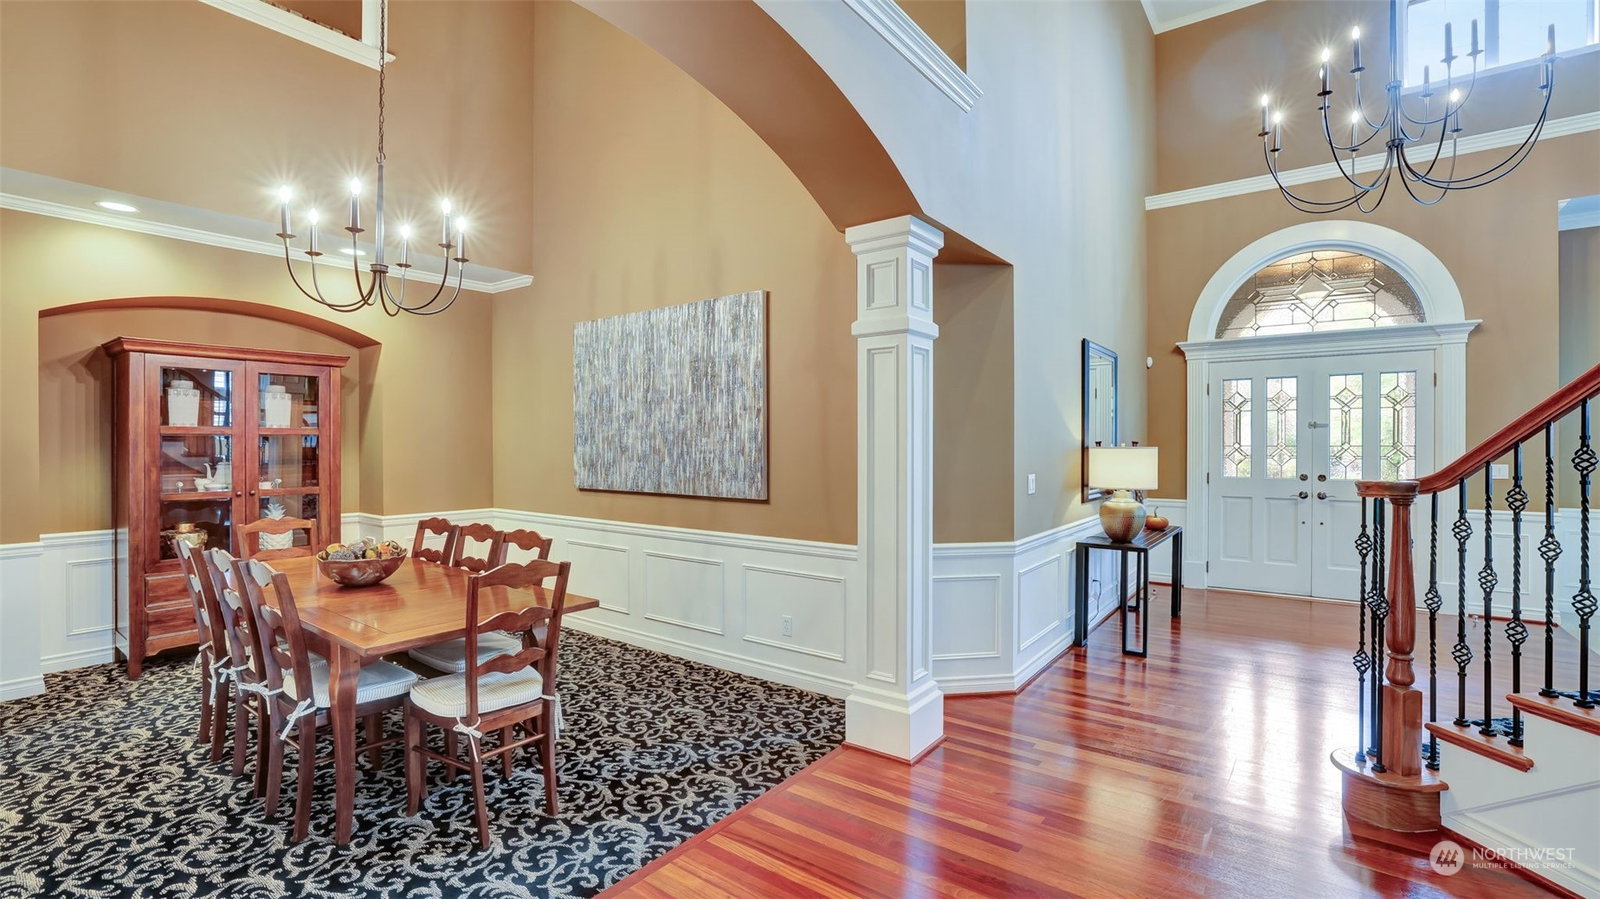
Luxurious & private, while enjoying Country Club lifestyle of Sammamish’s coveted Castle Pines, spacious 5 bedroom, 4 bath home awaits. W. Buchan crafted resale features grand foyer highlighted by elegant staircase; beautiful kitchen w/custom cabinetry, granite, SS appliances; main floor den plus 5th bedroom. Supreme Primary Bedroom w/sitting area, 2-way fplace, & spa-inspired bath. 3 upstairs secondary bedrooms, 2 w/adjoining baths. Lrg bonus/media rm. Intricate moldings, hand plastered walls in kitchen & family rm, & dual zone heat/cool are unexpected extras. Private & serene, fenced yard. Neighborhood access to Plateau Golf & CC including pool, golf, & more(memberships avail) AND Soaring Eagle Park! Lake WA schools & Rachel Carson Elem.
/u.realgeeks.media/360degreesrealestate/header.png)
Additional Information
- Community
- Sammamish
- Style
- 12 - 2 Story
- Basement
- None
- Year Built
- 2005
- Total Covered Parking
- 3
- View
- Territorial
- Roof
- Composition
- Site Features
- Cable TV, Electric Car Charging, Fenced-Fully, High Speed Internet, Patio, Sprinkler System
- Tax Year
- 2023
- HOA Dues
- $1,200
- School District
- Lake Washington
- Elementary School
- Carson Elem
- Middle School
- Inglewood Middle
- High School
- Eastlake High
- Potential Terms
- Cash Out, Conventional
- Interior Features
- Ceramic Tile, Hardwood, Wall to Wall Carpet, Bath Off Primary, Ceiling Fan(s), Double Pane/Storm Window, Dining Room, Fireplace (Primary Bedroom), French Doors, Security System, Vaulted Ceiling(s), Walk-In Closet(s), Walk-In Pantry, Fireplace, Water Heater
- Flooring
- Ceramic Tile, Hardwood, Carpet
- Driving Directions
- From 228th go east on SE 8th, right on Main St, past Plateau Club, right on 259th Ave NE (entrance to Castle Pines). Stay left at fork to 259th Pl NE, home is on the left.
- Appliance
- Dishwasher, Double Oven, Dryer, Disposal, Microwave, Refrigerator, Stove/Range, Washer
- Appliances Included
- Dishwasher, Double Oven, Dryer, Garbage Disposal, Microwave, Refrigerator, Stove/Range, Washer
- Water Heater Location
- Garage
- Water Heater Type
- Gas
- Energy Source
- Electric, Natural Gas
 Based on information submitted to the MLS GRID as of . All data is obtained from various sources and may not have been verified by broker or MLS GRID. Supplied Open House Information is subject to change without notice. All information should be independently reviewed and verified for accuracy. Properties may or may not be listed by the office/agent presenting the information.IDX information is provided exclusively for consumers’ personal noncommercial use, and may not be used for any purpose other than to identify prospective properties consumers may be interested in purchasing.