14007 69th Drive SE Unit #L8, Snohomish, WA 98296
- $430,000
- 2
- BD
- 2
- BA
- 1,012
- SqFt


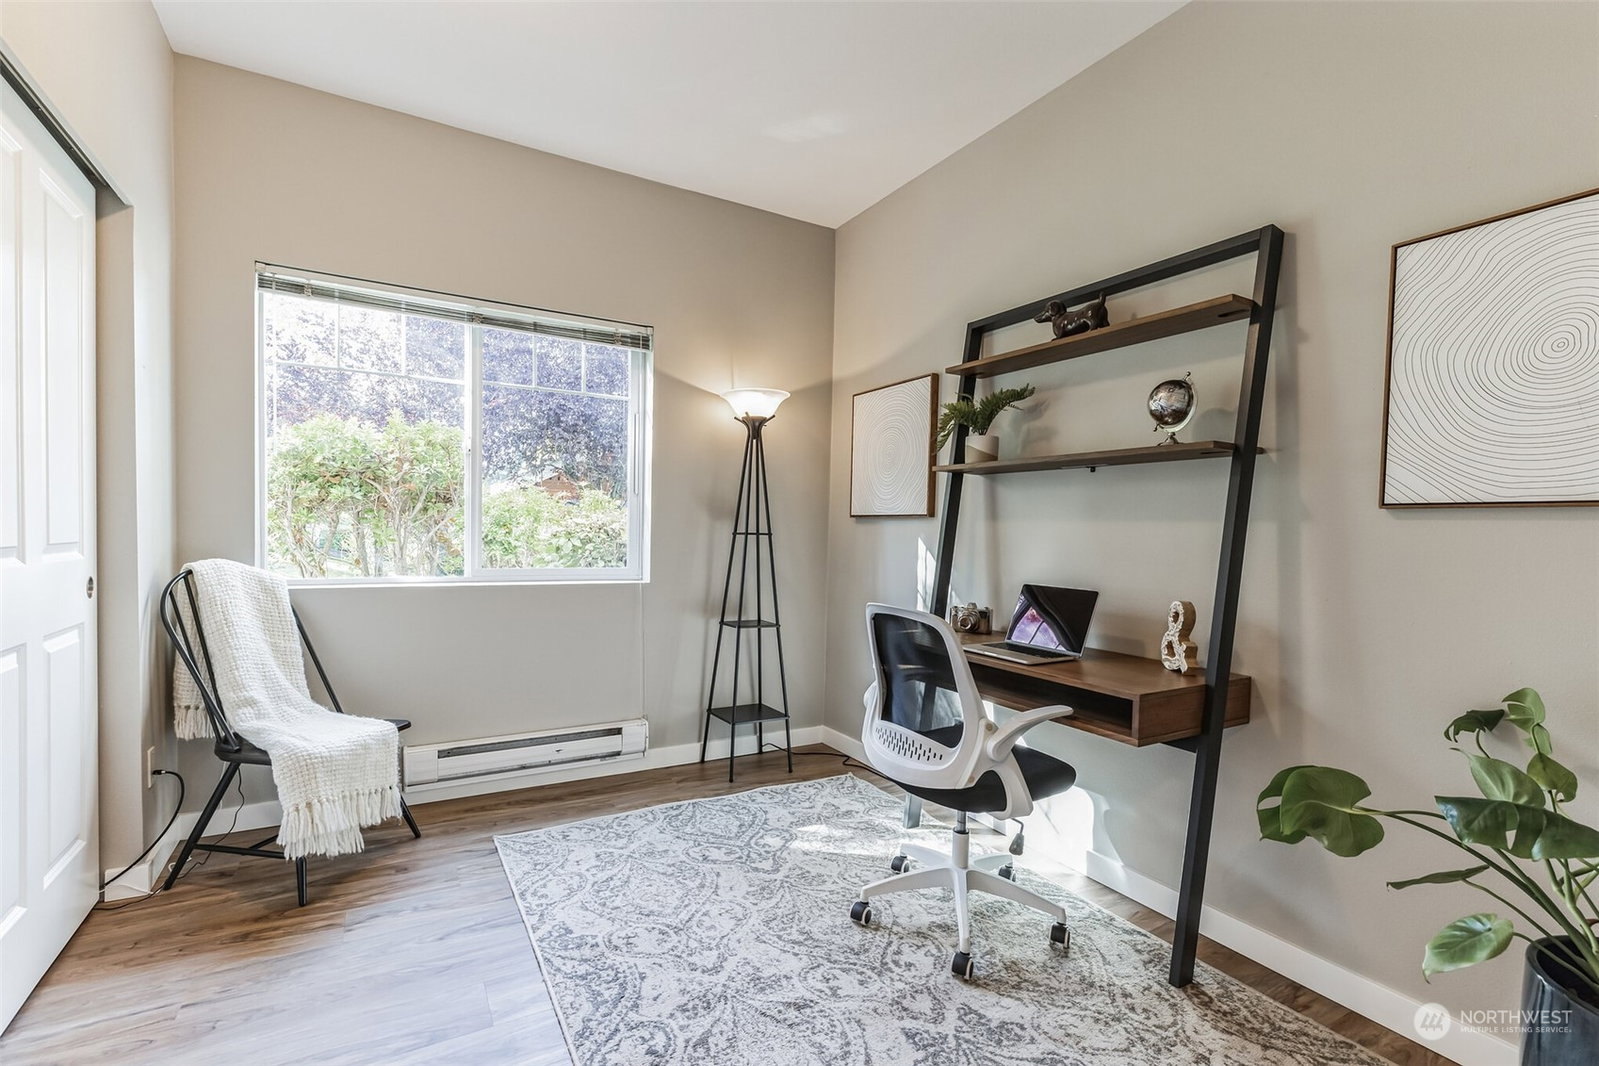


Listing courtesy of Real Broker LLC. Selling Office: Windermere RE North, Inc..
- Sold Price
- $430,000
- List Price
- $435,000
- Status
- SOLD
- MLS#
- 2169045
- Closing Date
- Nov 09, 2023
- Days on Market
- 15
- Bedrooms
- 2
- Finished SqFt
- 1,012
- Fireplace
- Yes
- Area Total SqFt
- 1012
- Annual Tax Ammount
- 3729
Property Description
Homeownership within easy reach, right here in The Ridge, tucked peacefully within the desirable Snohomish Highlands! Perfect one-level 2 bed, 2 bath open floorplan loaded with upgrades. This recently painted, meticulously kept, refreshingly quiet end unit is easy to call home. Every surface has been touched in good taste: quartz counters, new cabinets, sparkling stainless in kitchen; sleek lighting, warm neutrals, updated LVP flooring. Large master suite boasts oversized closet, full bath. Individual garage parking and more available, too. From here, an eastside, Seattle, or Boeing commute is a total breeze. Minutes to quaint downtown Snohomish, pumpkin patches, Mill Creek Town Center and newer hot spots even closer!
/u.realgeeks.media/360degreesrealestate/header.png)
Additional Information
- Community
- Snohomish Cascade
- Building Name
- The Ridge
- Style
- 30 - Condo (1 Level)
- Floor #
- 1
- Year Built
- 2003
- # of Assigned Spaces
- 1
- Roof
- Composition
- Unit Features
- Balcony/Deck/Patio, End Unit, Ground Floor, Insulated Windows, Walk-in Closet
- Tax Year
- 2023
- HOA Dues
- $450
- School District
- Snohomish
- Elementary School
- Totem Falls
- Middle School
- Valley View Mid
- High School
- Glacier Peak
- Potential Terms
- Cash Out, Conventional
- Interior Features
- Balcony/Deck/Patio, Fireplace
- Flooring
- Vinyl Plank
- Driving Directions
- Take exit 186 from I-5 N. Right on WA-96. Continue on to 132nd St SE to Cathcart Way. Right on 69th Dr SE. Stay left 69th Dr SE.
- Appliance
- Dishwasher, Disposal, Microwave, Refrigerator, Stove/Range, Washer
- Appliances Included
- Dishwasher, Garbage Disposal, Microwave, Refrigerator, Stove/Range, Washer
- Energy Source
- Electric
 Based on information submitted to the MLS GRID as of . All data is obtained from various sources and may not have been verified by broker or MLS GRID. Supplied Open House Information is subject to change without notice. All information should be independently reviewed and verified for accuracy. Properties may or may not be listed by the office/agent presenting the information.IDX information is provided exclusively for consumers’ personal noncommercial use, and may not be used for any purpose other than to identify prospective properties consumers may be interested in purchasing.