10040 NE 196th Place, Bothell, WA 98011
- $1,979,299
- 4
- BD
- 4
- BA
- 3,573
- SqFt




Listing courtesy of John L. Scott Everett. Selling Office: John L. Scott Everett.
- Sold Price
- $1,979,299
- List Price
- $1,999,299
- Status
- SOLD
- MLS#
- 2175143
- Closing Date
- Jan 30, 2024
- Days on Market
- 60
- Bedrooms
- 4
- Finished SqFt
- 3,573
- Area Total SqFt
- 3573
- Internet Provider
- Ziply
- Lot Size (sq ft)
- 8,400
- Fireplace
- Yes
- Sewer
- Sewer Connected
Property Description
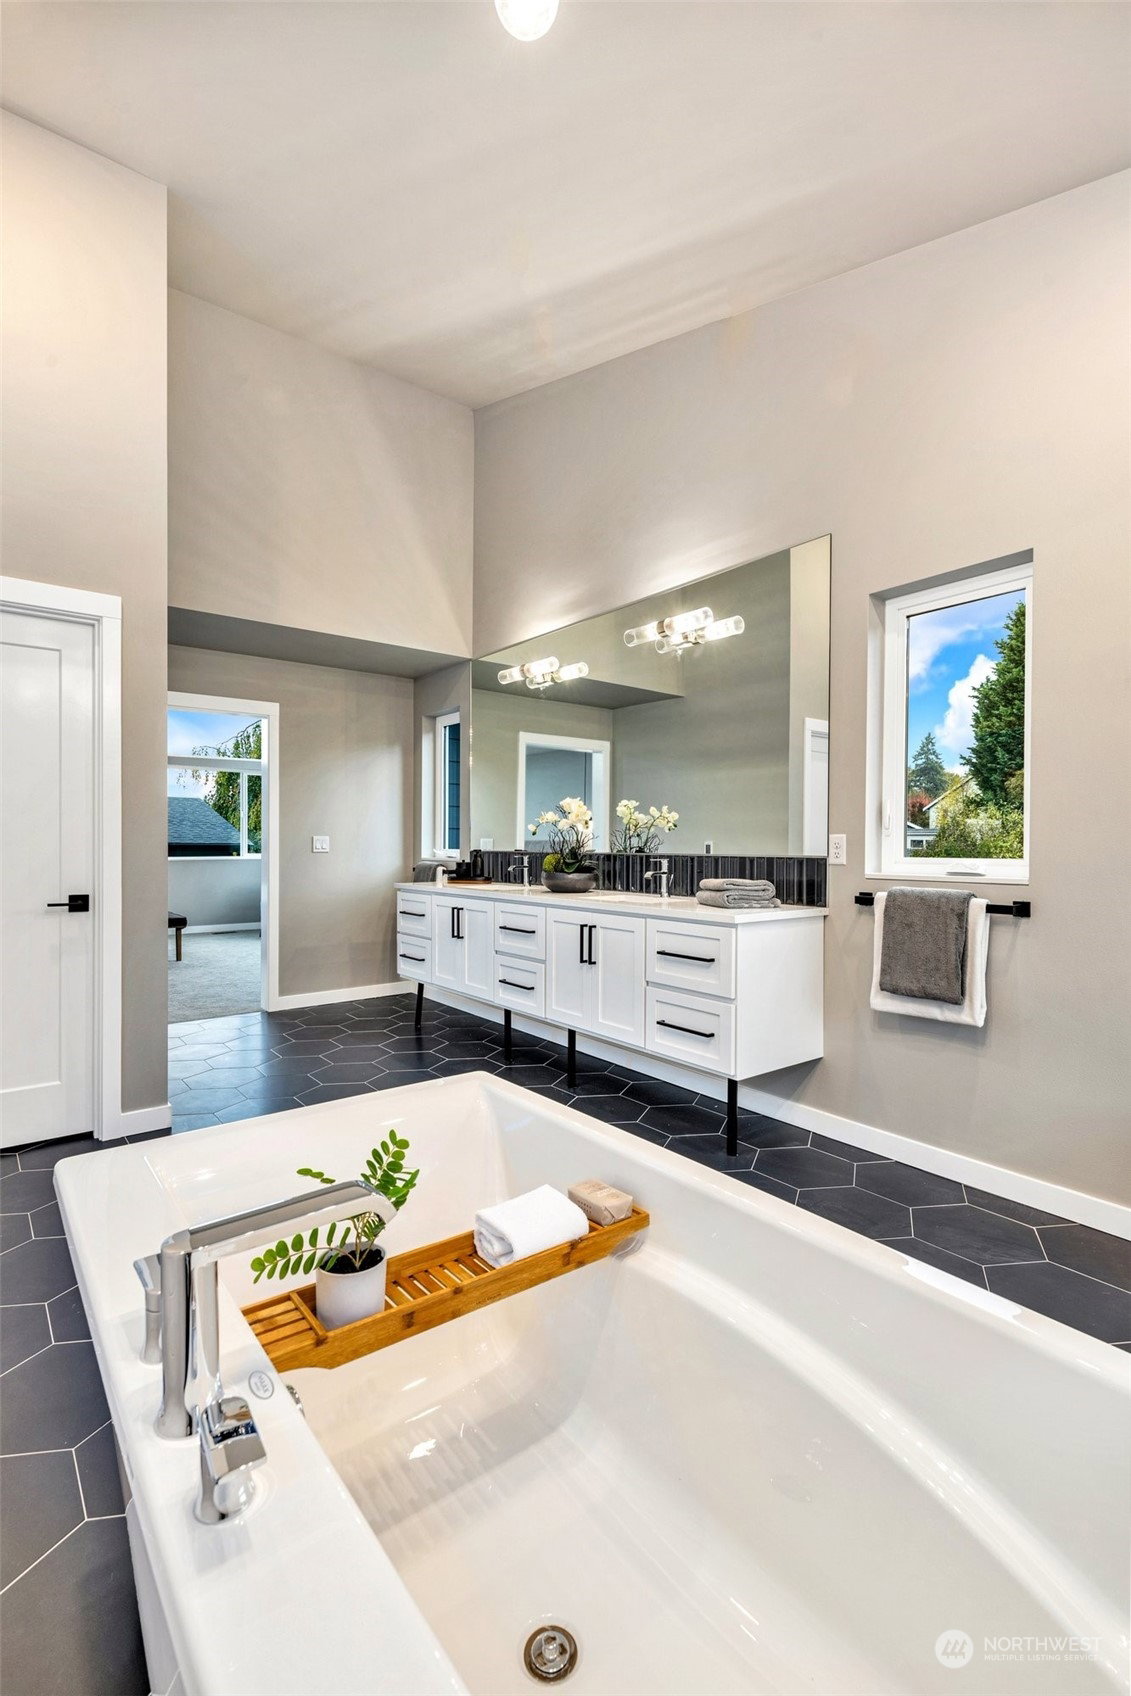
Maywood Heights first release showcases the "Terrace" plan. Like most plans in this community, it will be built only once. Great room design with second primary suite on the main floor. Custom touches throughout. African Mohogany wood accents, straight stack brickwork on both fireplaces and radiant heated outdoor living space. Enormous primary suite. The vaulted ceiling and 8 windows flood the space with natural light. The spa inspired primary bath with heated tile flooring, soaking tub, and expansive shower is amazing. Kitchen designed for entertaining, bonus room with wet bar, and a private office complete the interior. Large fully fenced yard, concrete planters, and a sprinkler system. Maywood Heights, one-of-a kind homes!
/u.realgeeks.media/360degreesrealestate/header.png)
Additional Information
- Community
- Maywood Hills
- Style
- 12 - 2 Story
- Basement
- None
- Year Built
- 2023
- Total Covered Parking
- 3
- View
- Territorial
- Roof
- Composition
- Site Features
- Cable TV, Fenced-Fully, Gas Available, High Speed Internet, Patio, Sprinkler System
- Tax Year
- 2023
- HOA Dues
- $126
- School District
- Northshore
- Elementary School
- Maywood Hills Elem
- Middle School
- Canyon Park Middle School
- High School
- Bothell Hs
- Potential Terms
- Cash Out, Conventional, FHA, VA Loan
- Interior Features
- Ceramic Tile, Wall to Wall Carpet, Second Primary Bedroom, Bath Off Primary, Ceiling Fan(s), Double Pane/Storm Window, High Tech Cabling, SMART Wired, Vaulted Ceiling(s), Walk-In Closet(s), Walk-In Pantry, Fireplace, Water Heater
- Flooring
- Ceramic Tile, Vinyl Plank, Carpet
- Driving Directions
- From Bothell Way NE - Go East on NE 190th 1 block. Turn left, (North), on 100th Ave NE. Community blocks up on right. GPS directions: Use 10018 NE 196th Street, Bothell WA 98011 to plat.
- Appliance
- Dishwasher, Disposal, Microwave, See Remarks, Stove/Range
- Appliances Included
- Dishwasher, Garbage Disposal, Microwave, See Remarks, Stove/Range
- Water Heater Location
- Mechanical Room
- Water Heater Type
- Electric Hybrid
- Energy Source
- Electric, Natural Gas
 Based on information submitted to the MLS GRID as of . All data is obtained from various sources and may not have been verified by broker or MLS GRID. Supplied Open House Information is subject to change without notice. All information should be independently reviewed and verified for accuracy. Properties may or may not be listed by the office/agent presenting the information.IDX information is provided exclusively for consumers’ personal noncommercial use, and may not be used for any purpose other than to identify prospective properties consumers may be interested in purchasing.