6917 150th Place SE, Snohomish, WA 98296
- $1,086,000
- 4
- BD
- 3
- BA
- 2,368
- SqFt




Listing courtesy of The Preview Group. Selling Office: Roopa Group.
- Sold Price
- $1,086,000
- List Price
- $1,049,950
- Status
- SOLD
- MLS#
- 2182200
- Closing Date
- Jan 03, 2024
- Days on Market
- 3
- Bedrooms
- 4
- Finished SqFt
- 2,368
- Area Total SqFt
- 2368
- Annual Tax Ammount
- 9707
- Lot Size (sq ft)
- 10,890
- Fireplace
- Yes
- Sewer
- Sewer Connected
Property Description
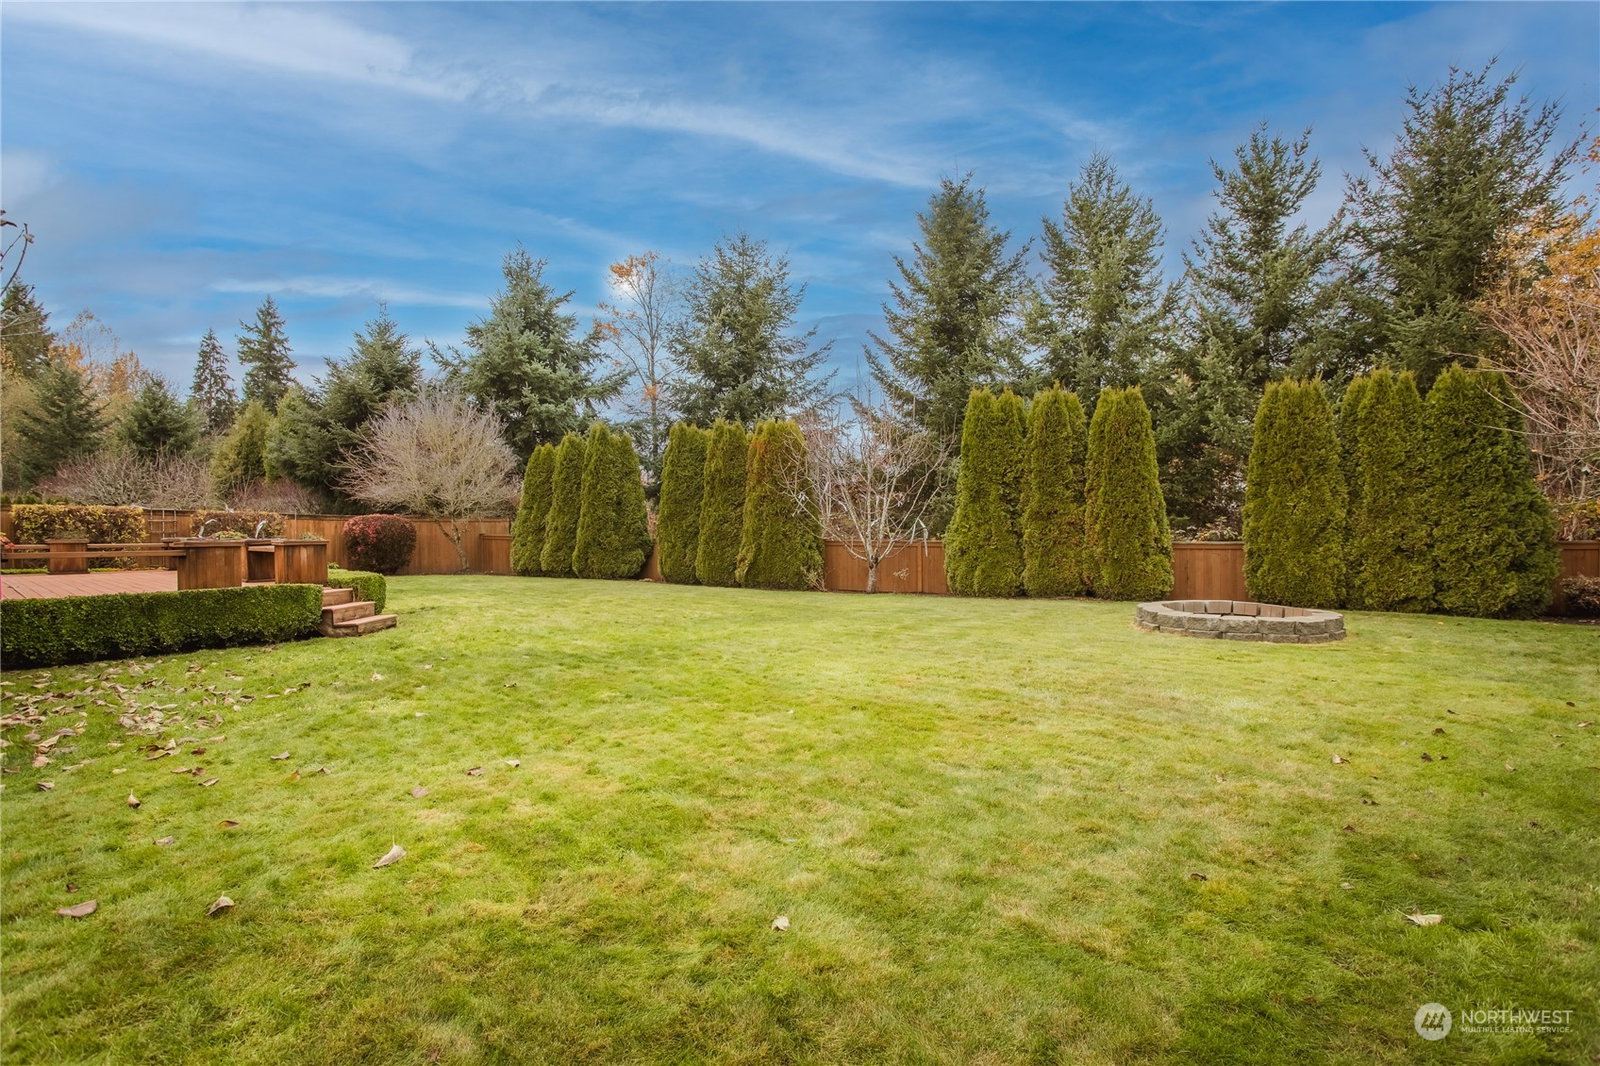
Welcome Home! Immaculate home in highly coveted Gold Creek boasts 2,368sqft, 4 bedroom/2.5 baths with office. Main floor features formal living & dining rooms, updated kitchen, family room w/ gas fireplace and office that is perfect for working from home! Kitchen highlights include quartz counters, center island, SS appliances w/ pantry. 2nd floor offers oversized primary suite, WIC w/ custom organization & tastefully updated 5-piece bath. Round out the second floor with 3 generous sized bedrooms and updated full bath. Stunning hardwood floors, new carpet and tile abound in this amazing home. Backyard is ideal for entertaining with massive trex deck, garden area, w/ fenced yard. Great schools, parks, trails. Don't miss this one!
/u.realgeeks.media/360degreesrealestate/header.png)
Additional Information
- Community
- Gold Creek
- Style
- 12 - 2 Story
- Basement
- None
- Year Built
- 2001
- Total Covered Parking
- 3
- View
- Territorial
- Roof
- Composition
- Site Features
- Deck, Fenced-Fully, Patio, Sprinkler System
- Tax Year
- 2023
- HOA Dues
- $600
- School District
- Snohomish
- Elementary School
- Totem Falls
- Middle School
- Valley View Mid
- High School
- Glacier Peak
- Potential Terms
- Cash Out, Conventional, FHA, VA Loan
- Interior Features
- Ceramic Tile, Hardwood, Wall to Wall Carpet, Laminate, Bath Off Primary, Built-In Vacuum, Double Pane/Storm Window, Sprinkler System, Dining Room, French Doors, Skylight(s), Vaulted Ceiling(s), Walk-In Pantry, Walk-In Closet(s), Fireplace, Water Heater
- Flooring
- Ceramic Tile, Hardwood, Laminate, Carpet
- Driving Directions
- From I-5 go east on 128th SW (132nd SE), right on Snohomish Cascade Drive (at The Falls), L on Puget Park Dr, R on Sno Cascade Dr, R on 150 Pl SE. Home on R
- Appliance
- Dishwasher, Disposal, Microwave, Refrigerator, Stove/Range
- Appliances Included
- Dishwasher, Garbage Disposal, Microwave, Refrigerator, Stove/Range
- Water Heater Location
- Garage
- Water Heater Type
- Gas
- Energy Source
- Electric, Natural Gas
 Based on information submitted to the MLS GRID as of . All data is obtained from various sources and may not have been verified by broker or MLS GRID. Supplied Open House Information is subject to change without notice. All information should be independently reviewed and verified for accuracy. Properties may or may not be listed by the office/agent presenting the information.IDX information is provided exclusively for consumers’ personal noncommercial use, and may not be used for any purpose other than to identify prospective properties consumers may be interested in purchasing.