4932 NW Village Park Drive, Issaquah, WA 98027
- $2,000,000
- 6
- BD
- 4
- BA
- 3,740
- SqFt




Listing courtesy of Best Choice Realty. Selling Office: Best Choice Realty.
- Sold Price
- $2,000,000
- List Price
- $2,000,000
- Status
- SOLD
- MLS#
- 2191945
- Closing Date
- Mar 04, 2024
- Days on Market
- 6
- Bedrooms
- 6
- Finished SqFt
- 3,740
- Area Total SqFt
- 3740
- Annual Tax Ammount
- 12200.64
- Internet Provider
- Comcast
- Lot Size (sq ft)
- 11,270
- Fireplace
- Yes
- Sewer
- Sewer Connected
- Offer Review Date
- 2024-01-31
Property Description
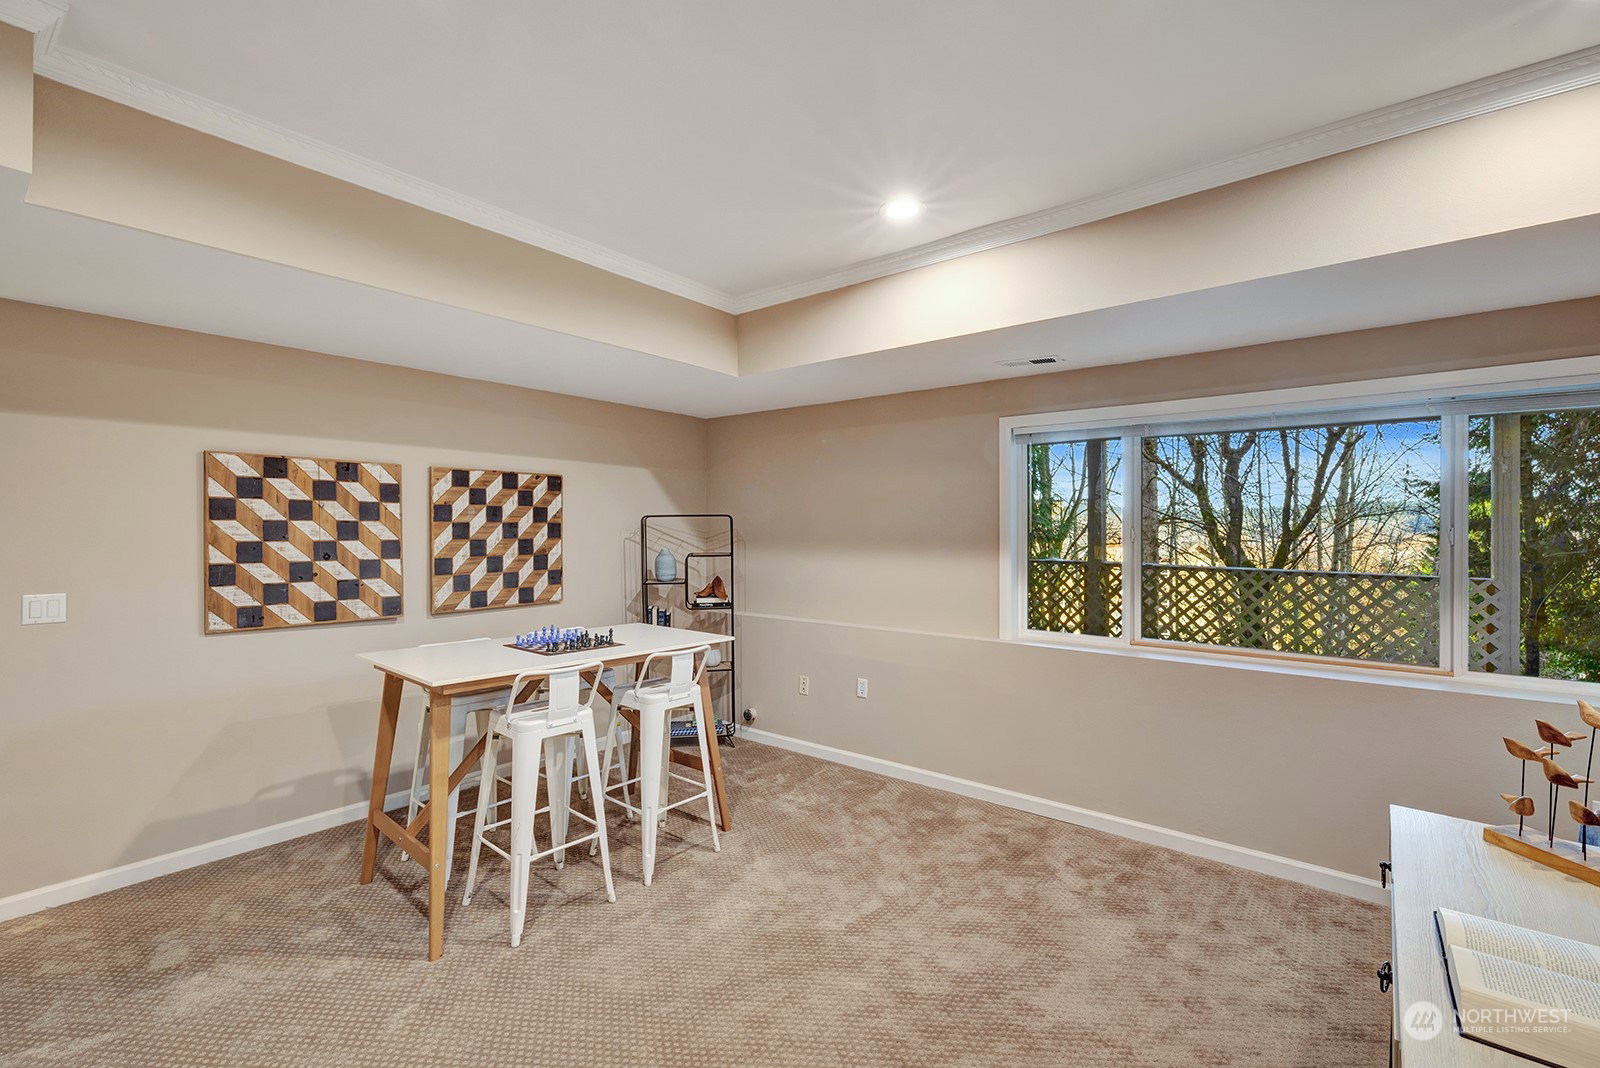
Generous Spaces and Wonderful Private Setting! This Custom Montreux Masterpiece was Meticulously Crafted in 1996 and Includes 3,740 Square Feet of Living Space with 6 Bedrooms, 3 ½ Bathrooms, Main Floor Bedroom Plus Bonus/Rec Room in the Finished Walkout Basement ,2bedrooms and Oversized deck& 3 Car Garage. This Spectacular Residence Sits on a Generous ¼ Acre Lot (11,270 Square Feet) in a Level of Mini Cul de Sac and is Surrounded by Mature Landscaping, lake Sammamish , Cascades Mountain view. Benefitting from many upgrades such as EV Charging, refinished floors, newer roof, new paint, kitchen and Bathroom, epoxy finished garage etc with Eastside's best location.Award winning Issaquah School,easy access I -90.Park,trails,shopping,amenities.
/u.realgeeks.media/360degreesrealestate/header.png)
Additional Information
- Community
- Montreux
- Style
- 18 - 2 Stories w/Bsmnt
- Basement
- Daylight
- Year Built
- 1996
- Total Covered Parking
- 3
- View
- Lake, Mountain(s), Partial, Territorial
- Roof
- Composition
- Site Features
- Cable TV, Deck, Fenced-Fully, Hot Tub/Spa, Patio
- Tax Year
- 2023
- HOA Dues
- $100
- School District
- Issaquah
- Elementary School
- Sunset Elem
- Middle School
- Issaquah Mid
- High School
- Issaquah High
- Potential Terms
- Cash Out, Conventional, FHA, VA Loan
- Interior Features
- Ceramic Tile, Hardwood, Wall to Wall Carpet, Bath Off Primary, Double Pane/Storm Window, Dining Room, French Doors, Hot Tub/Spa, Jetted Tub, Vaulted Ceiling(s), Walk-In Closet(s), Fireplace
- Flooring
- Ceramic Tile, Hardwood, Carpet
- Driving Directions
- I-90 to Lakement Blvd exit. Go E. on Newport Way to Village Pk Dr. (Montreux entrance) up to mini-cul-de-sac on right.
- Appliance
- Dishwasher, Dryer, Disposal, Microwave, Refrigerator, Stove/Range, Washer
- Appliances Included
- Dishwasher, Dryer, Garbage Disposal, Microwave, Refrigerator, Stove/Range, Washer
- Energy Source
- Natural Gas
 Based on information submitted to the MLS GRID as of . All data is obtained from various sources and may not have been verified by broker or MLS GRID. Supplied Open House Information is subject to change without notice. All information should be independently reviewed and verified for accuracy. Properties may or may not be listed by the office/agent presenting the information.IDX information is provided exclusively for consumers’ personal noncommercial use, and may not be used for any purpose other than to identify prospective properties consumers may be interested in purchasing.