20813 37th Avenue SE, Bothell, WA 98021
- $1,708,000
- 5
- BD
- 3
- BA
- 2,952
- SqFt




Listing courtesy of Windermere RE North, Inc.. Selling Office: Skyline Properties, Inc..
- Sold Price
- $1,708,000
- List Price
- $1,650,000
- Status
- SOLD
- MLS#
- 2195539
- Closing Date
- Mar 05, 2024
- Days on Market
- 5
- Bedrooms
- 5
- Finished SqFt
- 2,952
- Area Total SqFt
- 2952
- Annual Tax Ammount
- 10738
- Internet Provider
- xfinity
- Lot Size (sq ft)
- 9,148
- Fireplace
- Yes
- Sewer
- Sewer Connected
- Offer Review Date
- 2024-02-07
Property Description
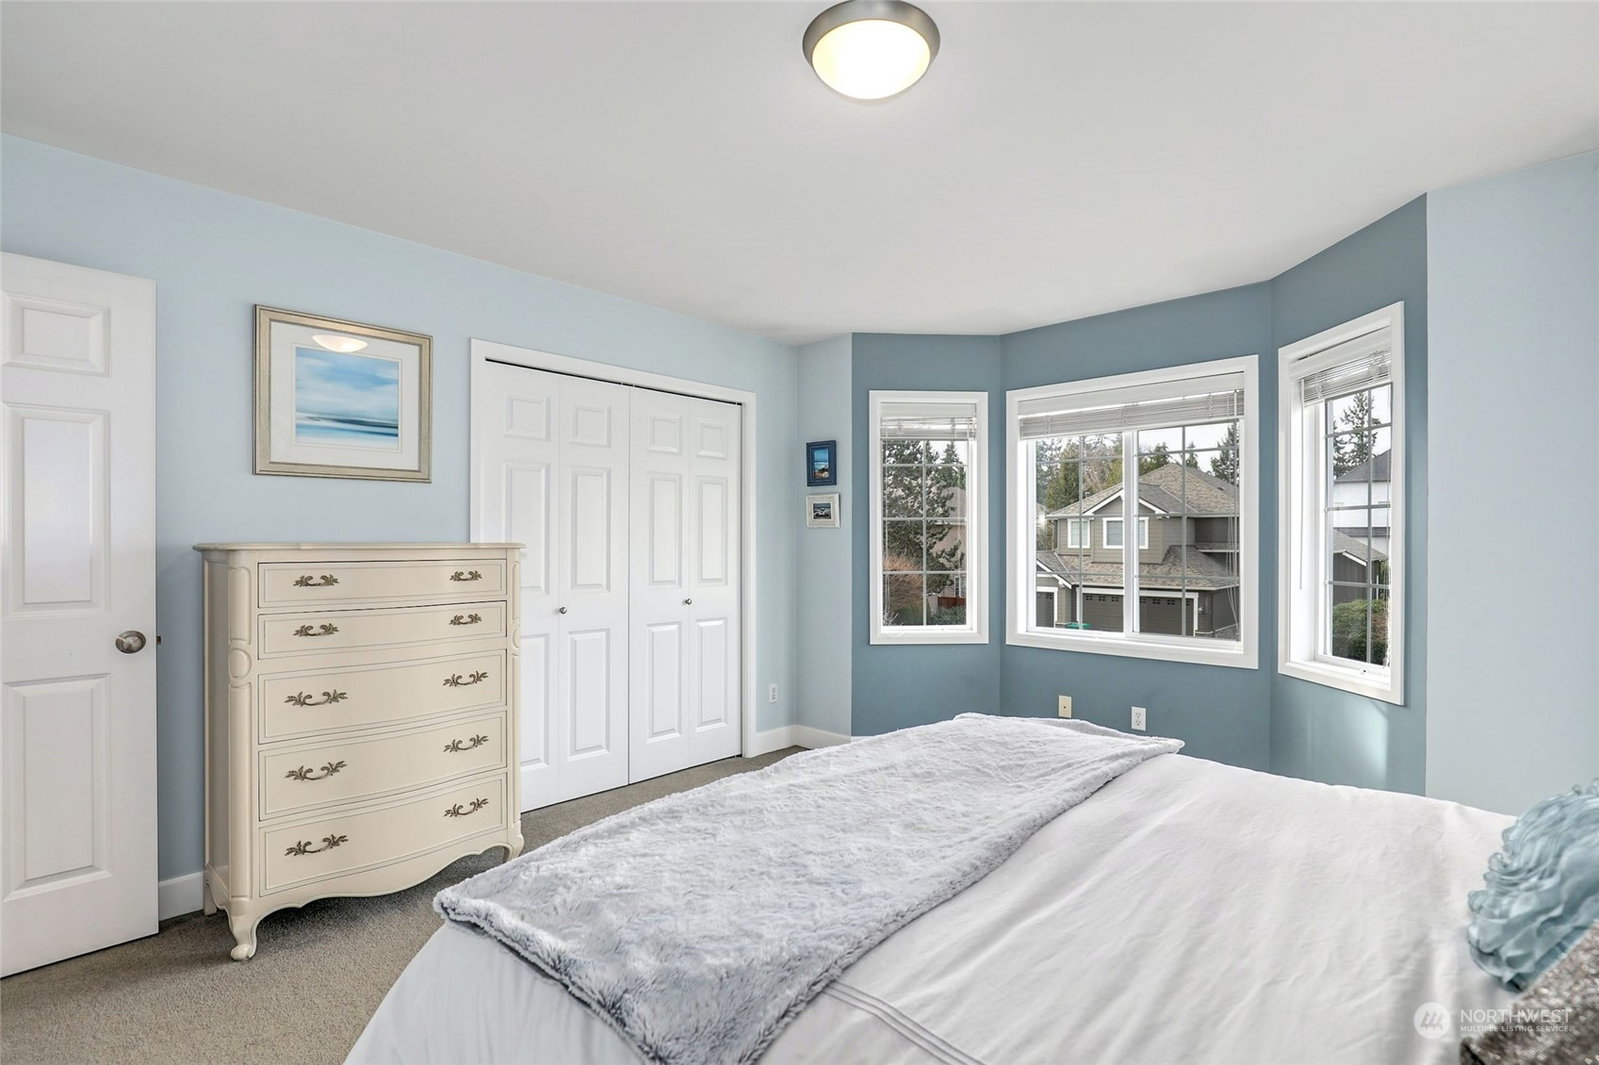
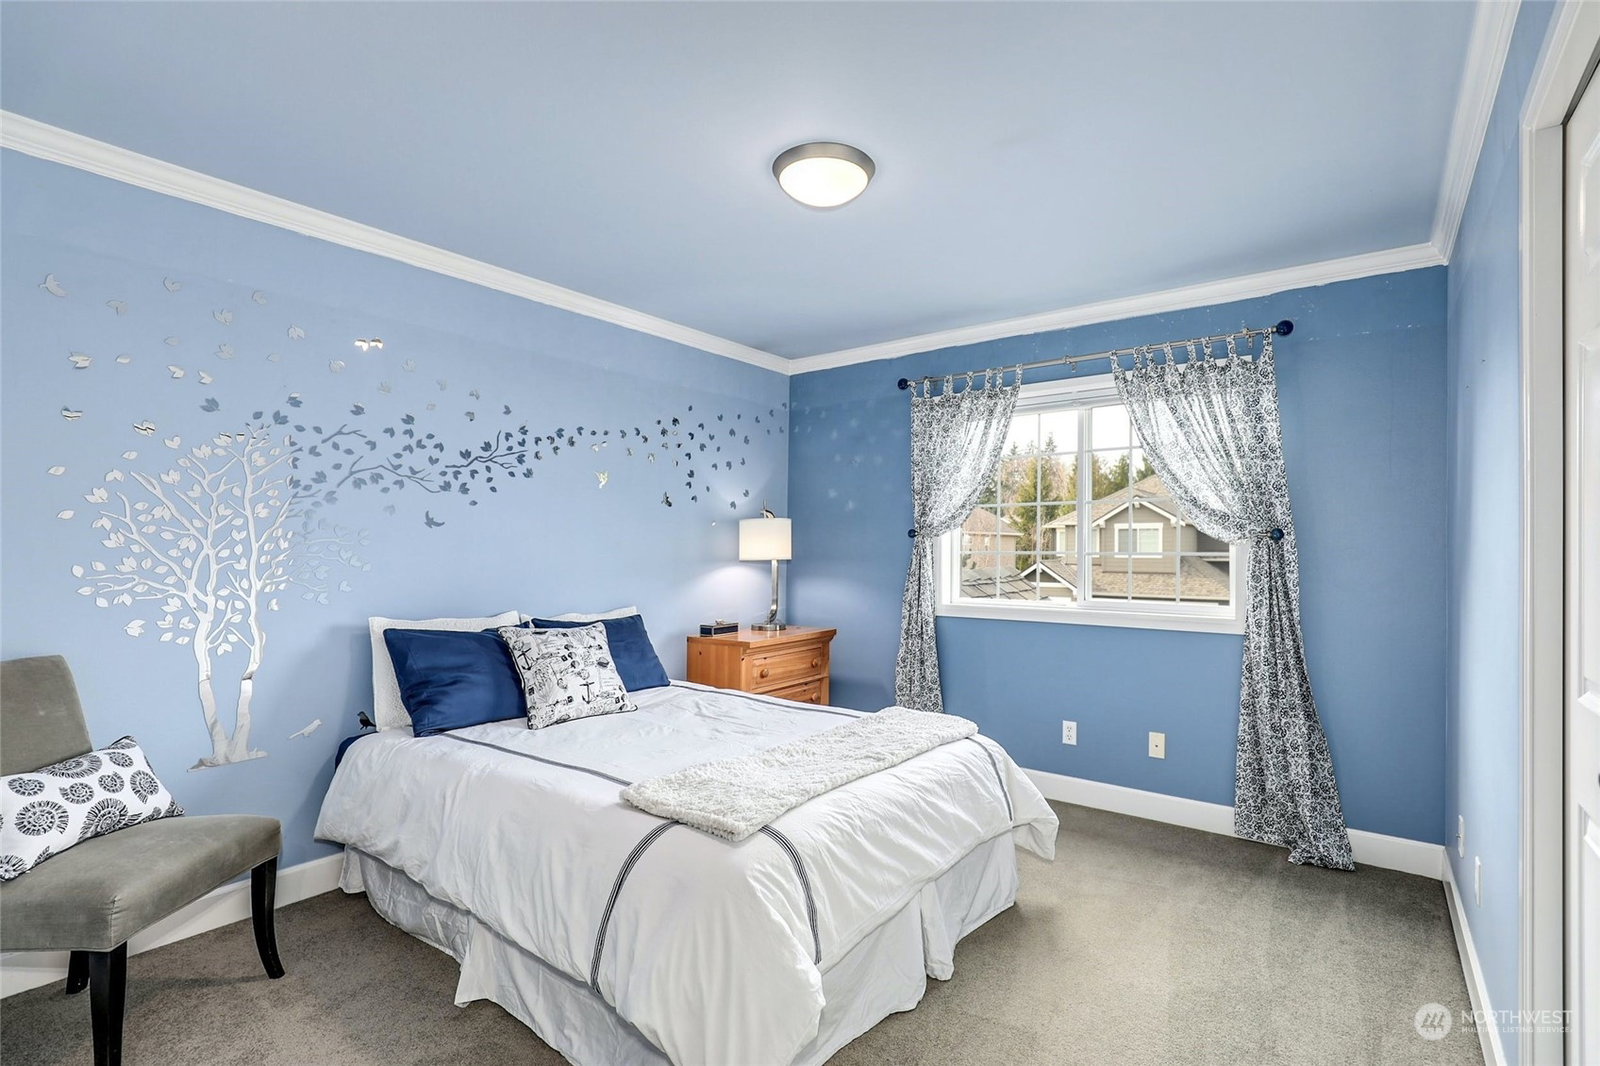
Nestled in the stately Windsor Estates, this home seamlessly blends luxury and comfort. Vaulted entry, hardwood floors & coffered ceiling gives elegance to the formal spaces. The open family rm, offers a 2nd gas fireplace & connects to a chef's kitchen w/quartz counters, waterfall island, tiled backsplash & pantry. A main-floor bedrm, office or rec rm w/full bath adds versatility. The curved spindled stair leads to 3 spacious bdrms & a grand primary suite w/5-piece bath incl jetted soak tub & walk in closet. New roof, new furnace, generator wired, central air & heat. The outdoor space is an entertainer's dream, boasting extended patio & outdoor kitchen amidst established landscaping & fenced yard. A 3 car garage adds the finishing touch
/u.realgeeks.media/360degreesrealestate/header.png)
Additional Information
- Community
- Canyon Park
- Style
- 12 - 2 Story
- Basement
- None
- Year Built
- 2002
- Total Covered Parking
- 3
- Roof
- Composition
- Site Features
- Cable TV, Fenced-Fully, Gas Available, High Speed Internet, Patio, Sprinkler System
- Tax Year
- 2023
- HOA Dues
- $31
- School District
- Northshore
- Elementary School
- Canyon Creek Elem
- Middle School
- Skyview Middle School
- High School
- North Creek High School
- Potential Terms
- Cash Out, Conventional
- Interior Features
- Ceramic Tile, Hardwood, Wall to Wall Carpet, Wired for Generator, Bath Off Primary, Double Pane/Storm Window, Dining Room, High Tech Cabling, Jetted Tub, Security System, Vaulted Ceiling(s), Walk-In Pantry, Walk-In Closet(s), Fireplace, Water Heater
- Flooring
- Ceramic Tile, Hardwood, Carpet
- Driving Directions
- Canyon Park/Mill Creek exit off 405 head south on Bth-Evt, left on 228th, left on 35th to Windsor Estates right on 208th home on right
- Appliance
- Dishwasher, Dryer, Disposal, Microwave, Refrigerator, Stove/Range, Washer
- Appliances Included
- Dishwasher, Dryer, Garbage Disposal, Microwave, Refrigerator, Stove/Range, Washer
- Water Heater Location
- garage
- Water Heater Type
- gas
- Energy Source
- Natural Gas
 Based on information submitted to the MLS GRID as of . All data is obtained from various sources and may not have been verified by broker or MLS GRID. Supplied Open House Information is subject to change without notice. All information should be independently reviewed and verified for accuracy. Properties may or may not be listed by the office/agent presenting the information.IDX information is provided exclusively for consumers’ personal noncommercial use, and may not be used for any purpose other than to identify prospective properties consumers may be interested in purchasing.