7018 135th Place SE, Snohomish, WA 98296
- $1,305,000
- 4
- BD
- 3
- BA
- 2,957
- SqFt



Listing courtesy of RE/MAX Town Center. Selling Office: KW Greater Seattle.
- Sold Price
- $1,305,000
- List Price
- $1,150,000
- Status
- SOLD
- MLS#
- 2195885
- Closing Date
- Mar 12, 2024
- Days on Market
- 5
- Bedrooms
- 4
- Finished SqFt
- 2,957
- Area Total SqFt
- 2957
- Annual Tax Ammount
- 9302
- Lot Size (sq ft)
- 6,970
- Fireplace
- Yes
- Sewer
- Sewer Connected
- Offer Review Date
- 2024-02-13
Property Description
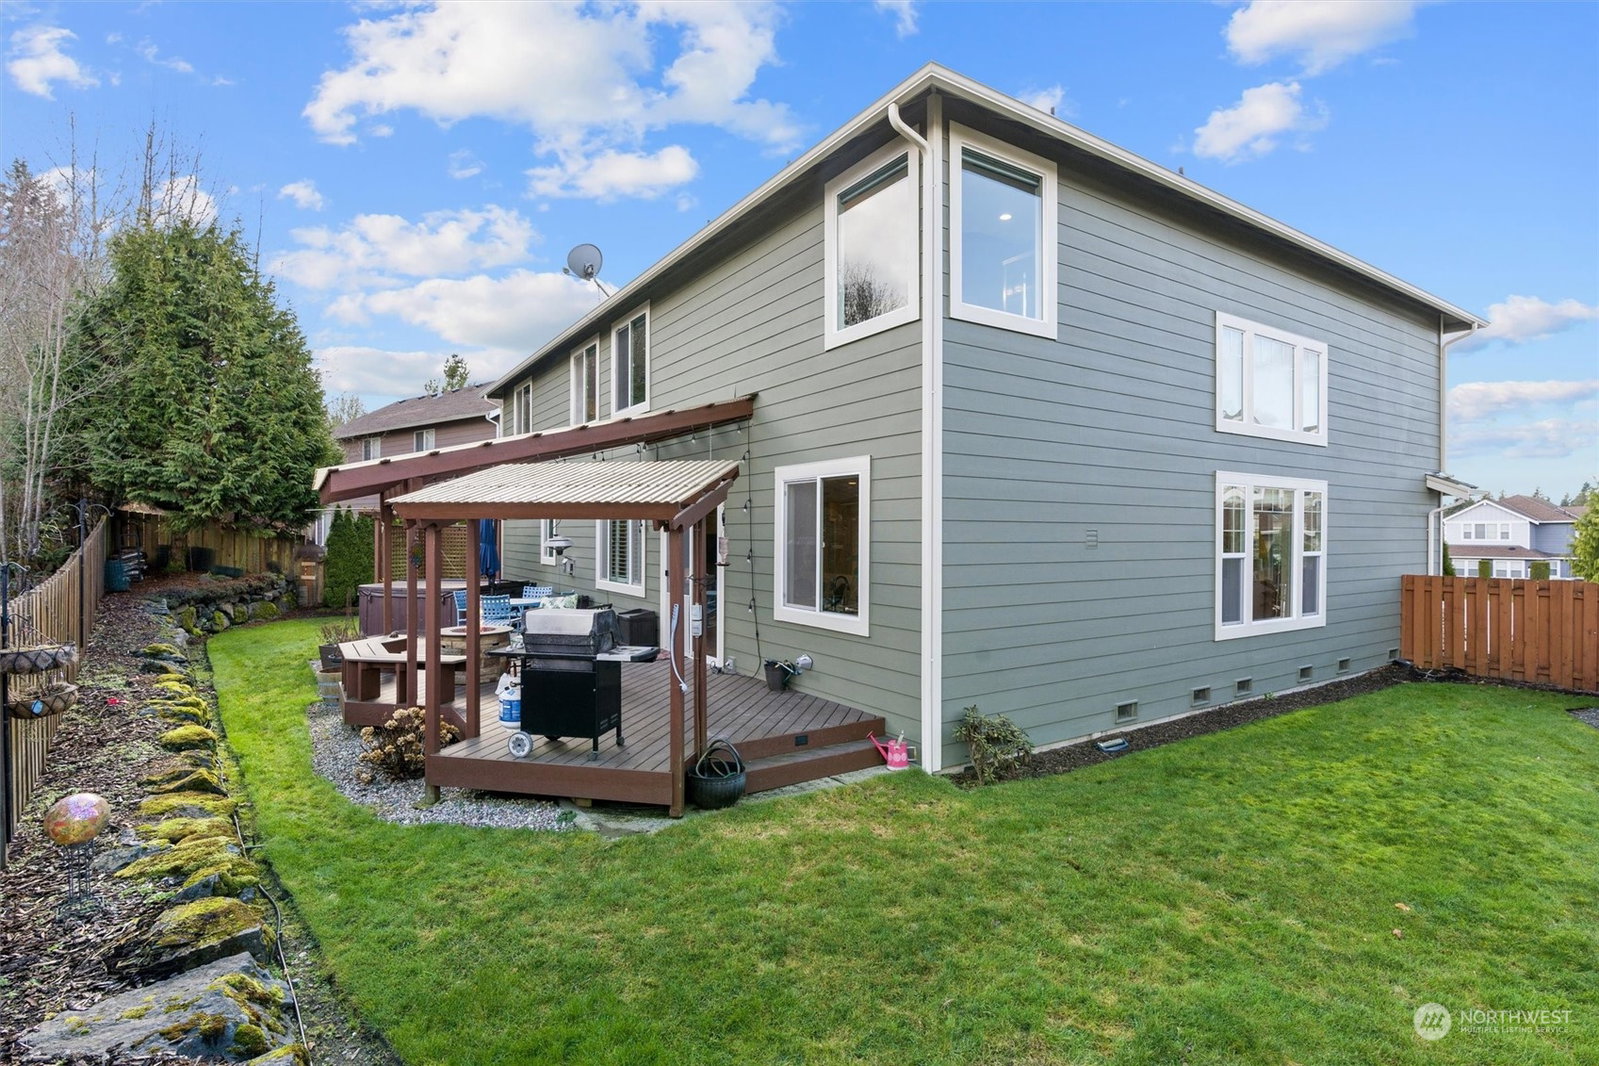
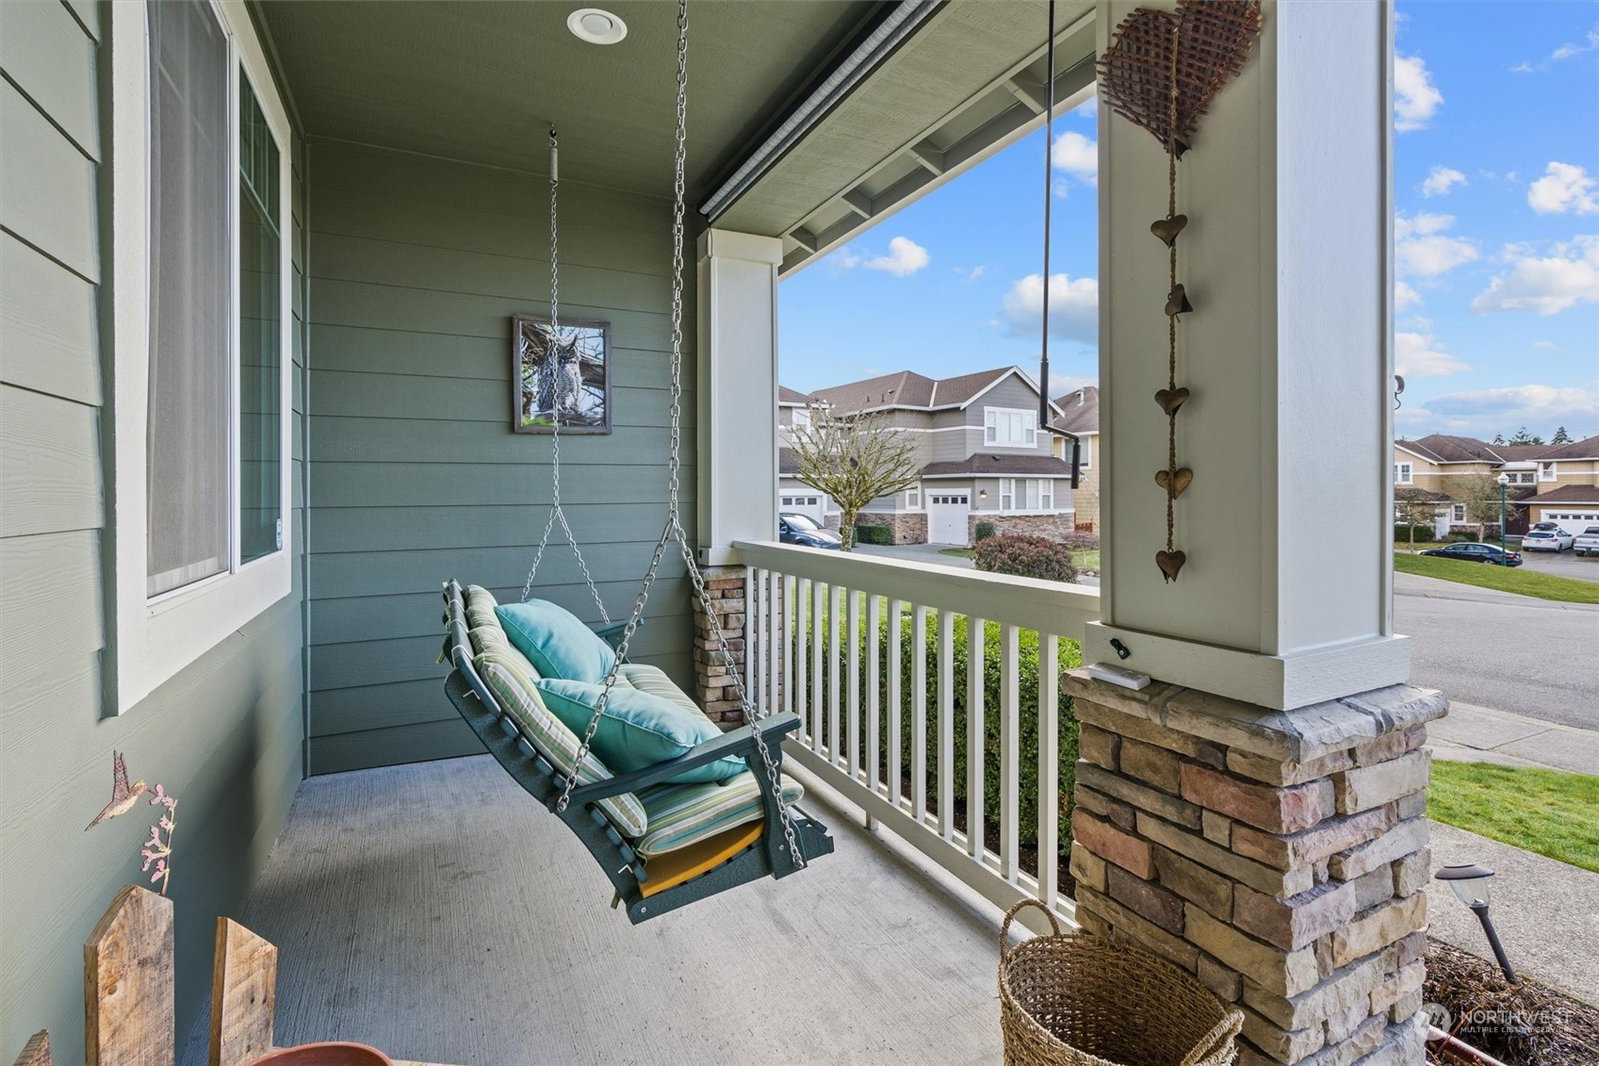
Beautifully maintained Highlands East 2 story located on quiet cul-de-sac! Entry boasts dramatic vaulted ceilings w/ huge windows & grand staircase. Newly refinished Birch hardwood floors & new carpet throughout. Entertain in spacious formal living & dining rooms. Large Chef's kitchen w/ prep island, SS appliances & pantry adjoins spacious family room. Ideal floor plan w/ 3 upstairs bedrooms plus large bonus room and additional main floor bedroom/den with 3/4 bath. Large Primary Suite boasts recently remodeled 5-piece bath w/ new cabinetry, Quartz counters & flooring. Central A/C. 3 Car tandem garage. The secluded backyard is fully fenced and boasts covered deck w/built in seating, BBQ area, Hot Tub & garden beds. Backs private wooded area!
/u.realgeeks.media/360degreesrealestate/header.png)
Additional Information
- Community
- Snohomish Cascade
- Style
- 12 - 2 Story
- Basement
- None
- Year Built
- 2002
- Total Covered Parking
- 3
- Roof
- Composition
- Site Features
- Cable TV, Deck, Fenced-Fully, Gas Available, High Speed Internet, Hot Tub/Spa
- Tax Year
- 2023
- HOA Dues
- $59
- School District
- Snohomish
- Elementary School
- Little Cedars Elem
- Middle School
- Valley View Mid
- High School
- Glacier Peak
- Potential Terms
- Cash Out, Conventional, VA Loan
- Interior Features
- Ceramic Tile, Hardwood, Wall to Wall Carpet, Bath Off Primary, Dining Room, Hot Tub/Spa, Vaulted Ceiling(s), Walk-In Closet(s), Walk-In Pantry, Fireplace
- Flooring
- Ceramic Tile, Hardwood, Carpet
- Driving Directions
- From Cathcart Way/134th turn north onto 69th Dr SE (Highlands East entrance), 2nd right onto 136th (becomes 70th Dr SE) Right onto 135th Pl SE.
- Appliance
- Dishwasher, Dryer, Microwave, Refrigerator, See Remarks, Stove/Range, Washer
- Appliances Included
- Dishwasher, Dryer, Microwave, Refrigerator, See Remarks, Stove/Range, Washer
- Water Heater Location
- Garage
- Energy Source
- Electric, Natural Gas
 Based on information submitted to the MLS GRID as of . All data is obtained from various sources and may not have been verified by broker or MLS GRID. Supplied Open House Information is subject to change without notice. All information should be independently reviewed and verified for accuracy. Properties may or may not be listed by the office/agent presenting the information.IDX information is provided exclusively for consumers’ personal noncommercial use, and may not be used for any purpose other than to identify prospective properties consumers may be interested in purchasing.