1642 Shenandoah Drive E, Seattle, WA 98112
- $5,495,000
- 5
- BD
- 5
- BA
- 5,600
- SqFt




Listing courtesy of Realogics Sotheby's Int'l Rlty. Selling Office: Windermere Real Estate Midtown.
- Sold Price
- $5,495,000
- List Price
- $5,495,000
- Status
- SOLD
- MLS#
- 2199349
- Closing Date
- Mar 28, 2024
- Days on Market
- 1
- Bedrooms
- 5
- Finished SqFt
- 5,600
- Area Total SqFt
- 5600
- Annual Tax Ammount
- 45569
- Lot Size (sq ft)
- 14,116
- Fireplace
- Yes
- Sewer
- Sewer Connected
Property Description
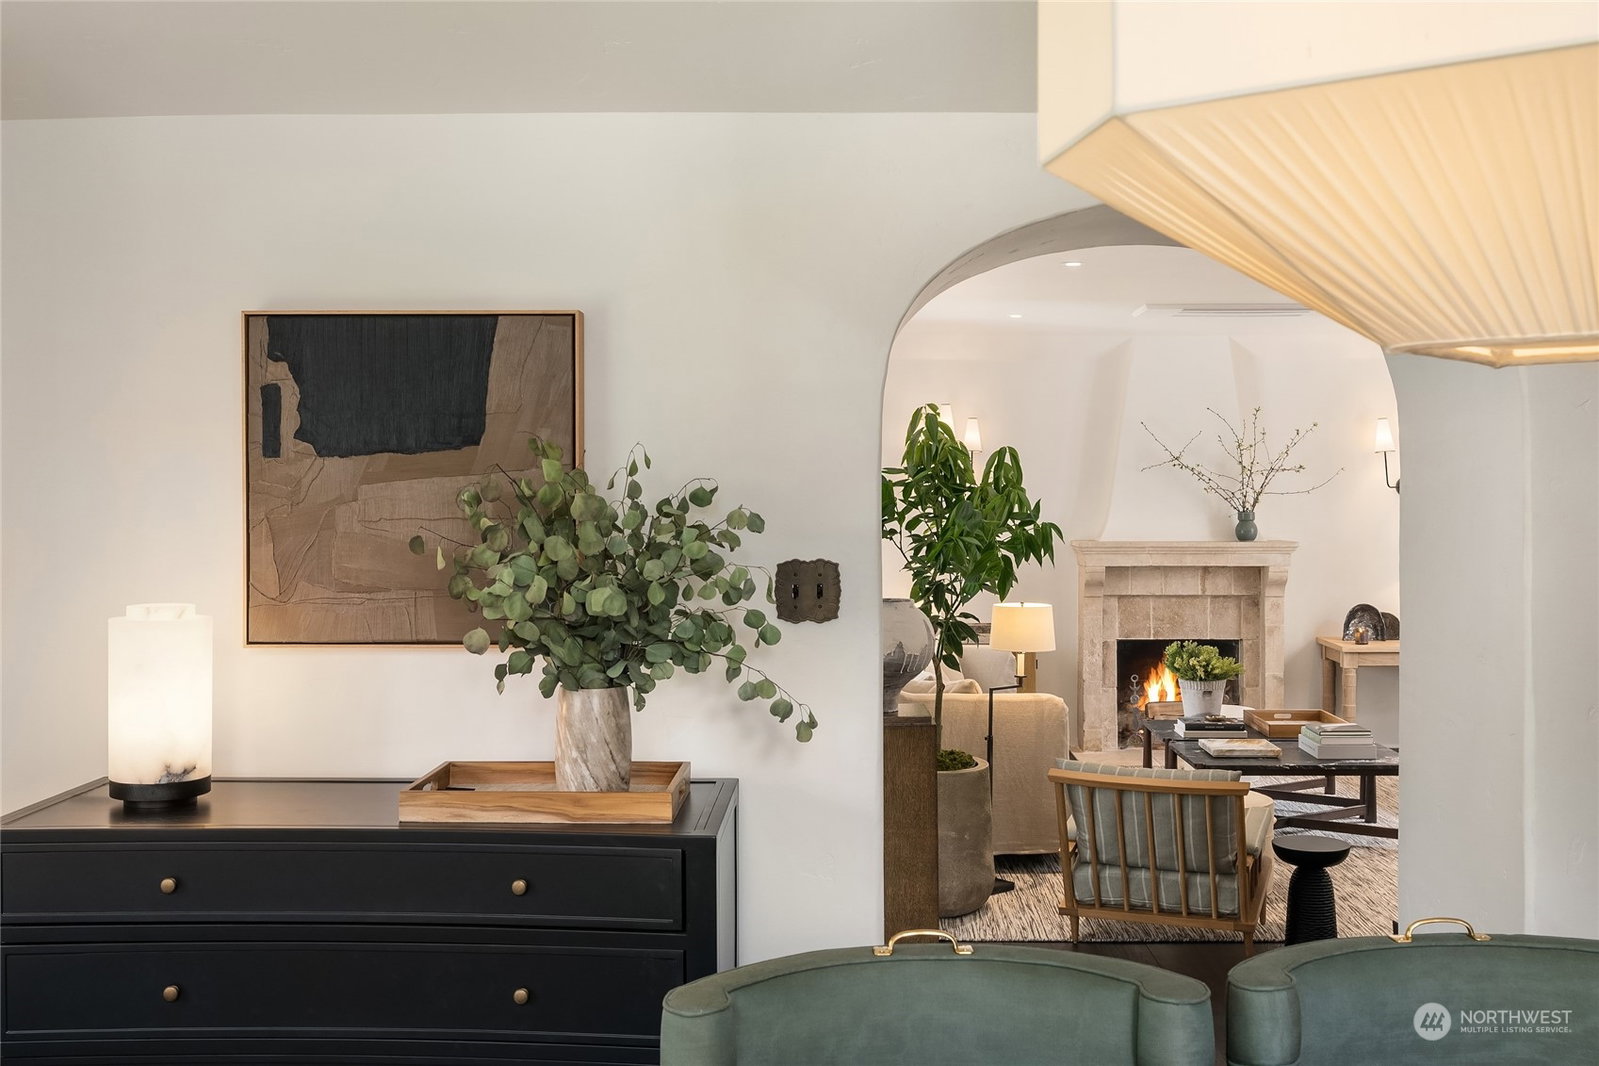
This seductive Santa Barbara inspired home is sited on a double lot in Seattle's only gated community & has been fully remodeled. Oversized flat backyard is accessed from walk-out , fully finished basement that incudes media room and wine cellar. The primary bedroom suite includes a new oversized walk-in closet & private balcony. Guest quarters are tucked over the 2-car garage & connected to the home via a covered breezeway. Rustic beamed ceilings, ebony plank flooring, arched & beautifully leaded windows, luxe surfaces combine with a killer indoor-outdoor flow that is simply catnip for those that love to entertain. French doors open from the kitchen to a private patio complete with fireplace & BBQ. Be still my beating heart!
/u.realgeeks.media/360degreesrealestate/header.png)
Additional Information
- Community
- Broadmoor
- Style
- 18 - 2 Stories w/Bsmnt
- Basement
- Daylight, Finished
- Year Built
- 1927
- Total Covered Parking
- 2
- Roof
- Tile
- Site Features
- Cable TV, Fenced-Partially, Gas Available, Gated Entry, High Speed Internet, Irrigation, Patio
- Tax Year
- 2023
- HOA Dues
- $321
- School District
- Seattle
- Elementary School
- Buyer To Verify
- Middle School
- Buyer To Verify
- High School
- Buyer To Verify
- Potential Terms
- Cash Out, Conventional
- Interior Features
- Ceramic Tile, Hardwood, Wall to Wall Carpet, Bath Off Primary, Double Pane/Storm Window, Dining Room, Fireplace (Primary Bedroom), French Doors, High Tech Cabling, Skylight(s), Vaulted Ceiling(s), Walk-In Closet(s), Walk-In Pantry, Wet Bar, Wine Cellar, Fireplace, Water Heater
- Flooring
- Ceramic Tile, Hardwood, Carpet
- Driving Directions
- From the Madison gate, north on Broadmoor Drive, left on Blenheim, left again on Shenandoah Drive, home is on your left.
- Appliance
- Dishwasher, Dryer, Disposal, Microwave, Refrigerator, Stove/Range, Washer
- Appliances Included
- Dishwasher, Dryer, Garbage Disposal, Microwave, Refrigerator, Stove/Range, Washer
- Water Heater Location
- Basement
- Water Heater Type
- Gas
- Energy Source
- Natural Gas
 Based on information submitted to the MLS GRID as of . All data is obtained from various sources and may not have been verified by broker or MLS GRID. Supplied Open House Information is subject to change without notice. All information should be independently reviewed and verified for accuracy. Properties may or may not be listed by the office/agent presenting the information.IDX information is provided exclusively for consumers’ personal noncommercial use, and may not be used for any purpose other than to identify prospective properties consumers may be interested in purchasing.