16733 NE 138th Court, Woodinville, WA 98072
- $1,515,000
- 3
- BD
- 3
- BA
- 2,460
- SqFt




Listing courtesy of Redfin. Selling Office: Skyline Properties, Inc..
- Sold Price
- $1,515,000
- List Price
- $1,500,000
- Status
- SOLD
- MLS#
- 2201949
- Closing Date
- Mar 28, 2024
- Days on Market
- 6
- Bedrooms
- 3
- Finished SqFt
- 2,460
- Area Total SqFt
- 2460
- Annual Tax Ammount
- 13049
- Lot Size (sq ft)
- 42,021
- Fireplace
- Yes
- Sewer
- Septic Tank
- Offer Review Date
- 2024-02-27
Property Description
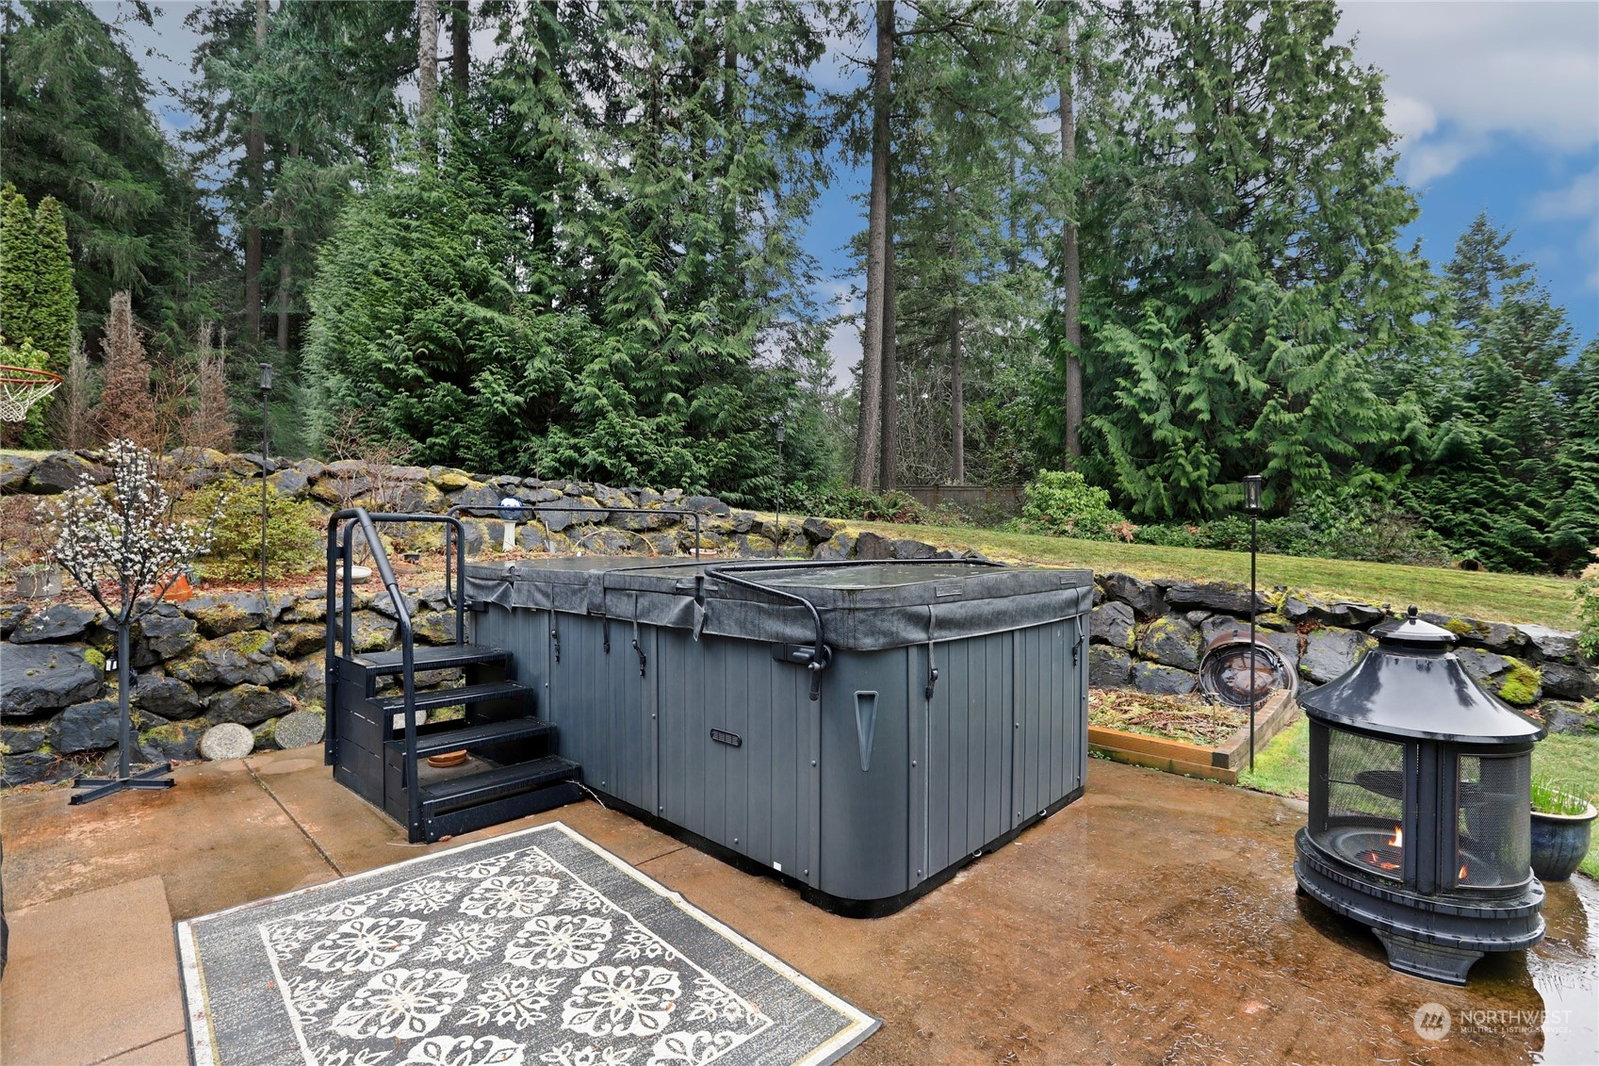
Updated home in desirable Hollybrook Heights with room to roam. The main level features living room, updated kitchen with Gaggenau appliances and new cabinets, expanded family and dining room with modern gas fireplace, bonus room and ¾ bath. Upper level Primary Suite is exquisite with double sided fireplace, Sanijet/SpaSalon Tub w/removable washable jets, large shower and expansive walk-in closet. Shy-acre lot with detached 3 car garage, 2 storage sheds, stamped concrete patio, swim spa and plenty of garden space. European tilt/turn windows including double sliding glass patio doors w/external sun shades, solid maple doors, central AC. Excellent Northshore schools and easy access to downtown Woodinville, wineries, restaurants and services.
/u.realgeeks.media/360degreesrealestate/header.png)
Additional Information
- Community
- Hollywood Hill
- Style
- 12 - 2 Story
- Basement
- None
- Year Built
- 1982
- Total Covered Parking
- 3
- View
- Territorial
- Roof
- Composition
- Site Features
- Cable TV, Deck, Fenced-Partially, Gas Available, High Speed Internet, Hot Tub/Spa, Outbuildings, Patio, RV Parking
- Tax Year
- 2023
- School District
- Northshore
- Elementary School
- Buyer To Verify
- Middle School
- Buyer To Verify
- High School
- Buyer To Verify
- Potential Terms
- Cash Out, Conventional, VA Loan
- Interior Features
- Bamboo/Cork, Ceramic Tile, Hardwood, Wall to Wall Carpet, Bath Off Primary, Double Pane/Storm Window, Dining Room, Fireplace (Primary Bedroom), Hot Tub/Spa, Jetted Tub, Security System, Walk-In Closet(s), Fireplace, Water Heater
- Flooring
- Bamboo/Cork, Ceramic Tile, Engineered Hardwood, Hardwood, Carpet
- Driving Directions
- GPS friendly.
- Appliance
- Dishwasher, Double Oven, Dryer, Disposal, Microwave, Refrigerator, Stove/Range, Washer
- Appliances Included
- Dishwasher, Double Oven, Dryer, Garbage Disposal, Microwave, Refrigerator, Stove/Range, Washer
- Water Heater Location
- Laundry Room
- Water Heater Type
- Rennai Tankless
- Energy Source
- Electric, Natural Gas
 Based on information submitted to the MLS GRID as of . All data is obtained from various sources and may not have been verified by broker or MLS GRID. Supplied Open House Information is subject to change without notice. All information should be independently reviewed and verified for accuracy. Properties may or may not be listed by the office/agent presenting the information.IDX information is provided exclusively for consumers’ personal noncommercial use, and may not be used for any purpose other than to identify prospective properties consumers may be interested in purchasing.