11211 42nd Street SE, Snohomish, WA 98290
- $1,080,000
- 4
- BD
- 3
- BA
- 2,706
- SqFt

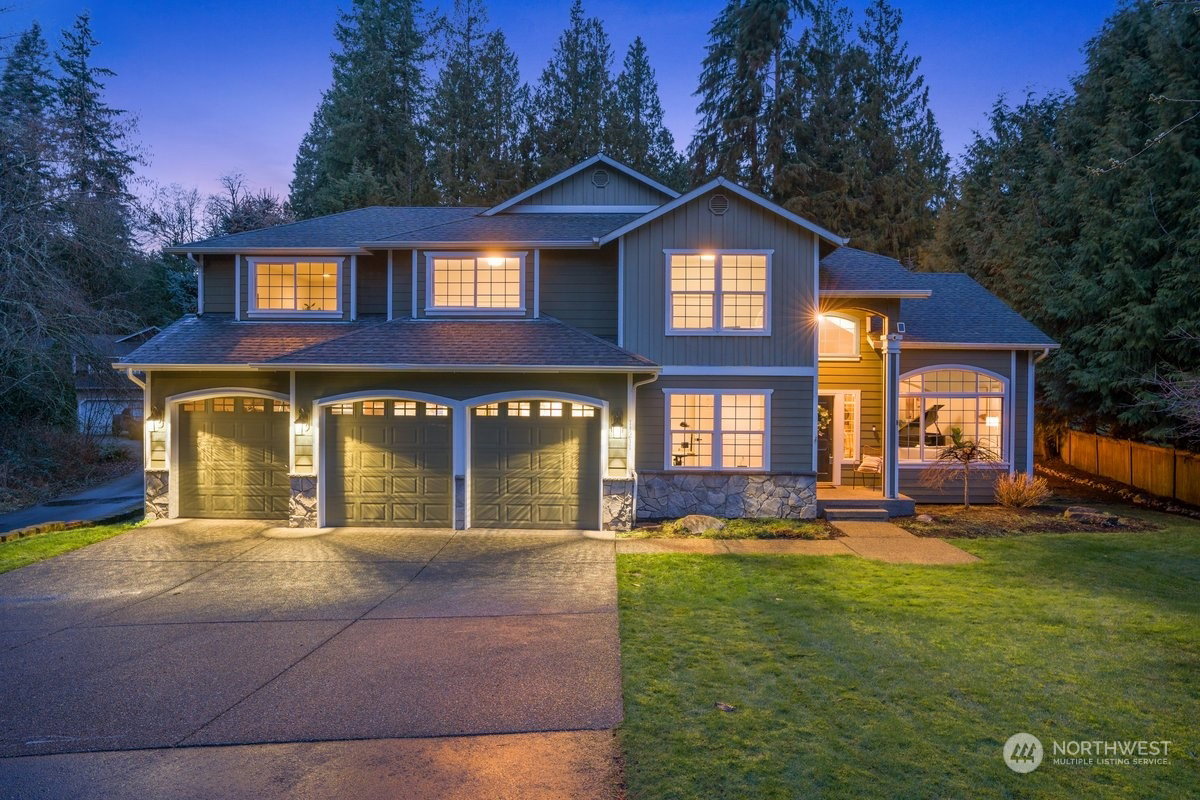


Listing courtesy of John L. Scott Snohomish. Selling Office: RE/MAX Elite.
- Sold Price
- $1,080,000
- List Price
- $1,050,000
- Status
- SOLD
- MLS#
- 2204927
- Closing Date
- Mar 21, 2024
- Days on Market
- 3
- Bedrooms
- 4
- Finished SqFt
- 2,706
- Area Total SqFt
- 2706
- Annual Tax Ammount
- 7863.15
- Internet Provider
- Xfinity
- Lot Size (sq ft)
- 23,522
- Fireplace
- Yes
- Sewer
- Septic Tank
- Offer Review Date
- 2024-03-03
Property Description
[PEACEFUL SURROUNDINGS] METICULOUSLY maintained-ONE OWNER home, perfectly located in highly sought after Kensington Estates. OPEN CONCEPT + ENTERTAINERS DREAM! Grand Entry w/open railings, vaulted ceilings, HDWD floors, updated lighting, Dreamy CHEF kitchen w/island, additional eating bar, gas range, GRANITE counter & walk in pantry. Style meets function w/major remodel opening formal spaces to kitchen & family room. This home checks every box w/OFFICE on MAIN, BONUS room over garage + 4 additional beds up! Primary SUITE w/SPA like bath + walk in closet. Natural beauty surrounds on a private 1/2 ACRE park like lot + Stamped concrete patio! 3 CAR GARAGE & Plenty of parking for guests. Lake Stevens School district. [WELCOME HOME]
/u.realgeeks.media/360degreesrealestate/header.png)
Additional Information
- Community
- Bunk Foss
- Style
- 12 - 2 Story
- Basement
- None
- Year Built
- 2001
- Total Covered Parking
- 3
- View
- Territorial
- Roof
- Composition
- Site Features
- Cable TV, Electric Car Charging, High Speed Internet, Patio
- Tax Year
- 2024
- HOA Dues
- $275
- School District
- Lake Stevens
- Elementary School
- Glenwood Elem
- Middle School
- Lake Stevens Middle
- High School
- Lake Stevens Snr Hig
- Potential Terms
- Cash Out, Conventional, FHA, VA Loan
- Interior Features
- Hardwood, Laminate, Wall to Wall Carpet, Bath Off Primary, Double Pane/Storm Window, Dining Room, High Tech Cabling, Security System, Vaulted Ceiling(s), Walk-In Closet(s), Walk-In Pantry, Fireplace, Water Heater
- Flooring
- Hardwood, Laminate, Carpet
- Driving Directions
- HWY 9 TO BUNK FOSS ROAD, TURN (E) TO OLD MACHIAS THEN (L) TO 52ND (L) AGAIN AND UPHILL TO KENSINGTON
- Appliance
- Dishwasher, Dryer, Microwave, Refrigerator, Stove/Range, Washer
- Appliances Included
- Dishwasher, Dryer, Microwave, Refrigerator, Stove/Range, Washer
- Water Heater Location
- Garage
- Water Heater Type
- Gas
- Energy Source
- Electric, Natural Gas
 Based on information submitted to the MLS GRID as of . All data is obtained from various sources and may not have been verified by broker or MLS GRID. Supplied Open House Information is subject to change without notice. All information should be independently reviewed and verified for accuracy. Properties may or may not be listed by the office/agent presenting the information.IDX information is provided exclusively for consumers’ personal noncommercial use, and may not be used for any purpose other than to identify prospective properties consumers may be interested in purchasing.