1923 Mill Fern Drive SE Unit #5-3, Mill Creek, WA 98012
- $770,000
- 2
- BD
- 3
- BA
- 1,715
- SqFt


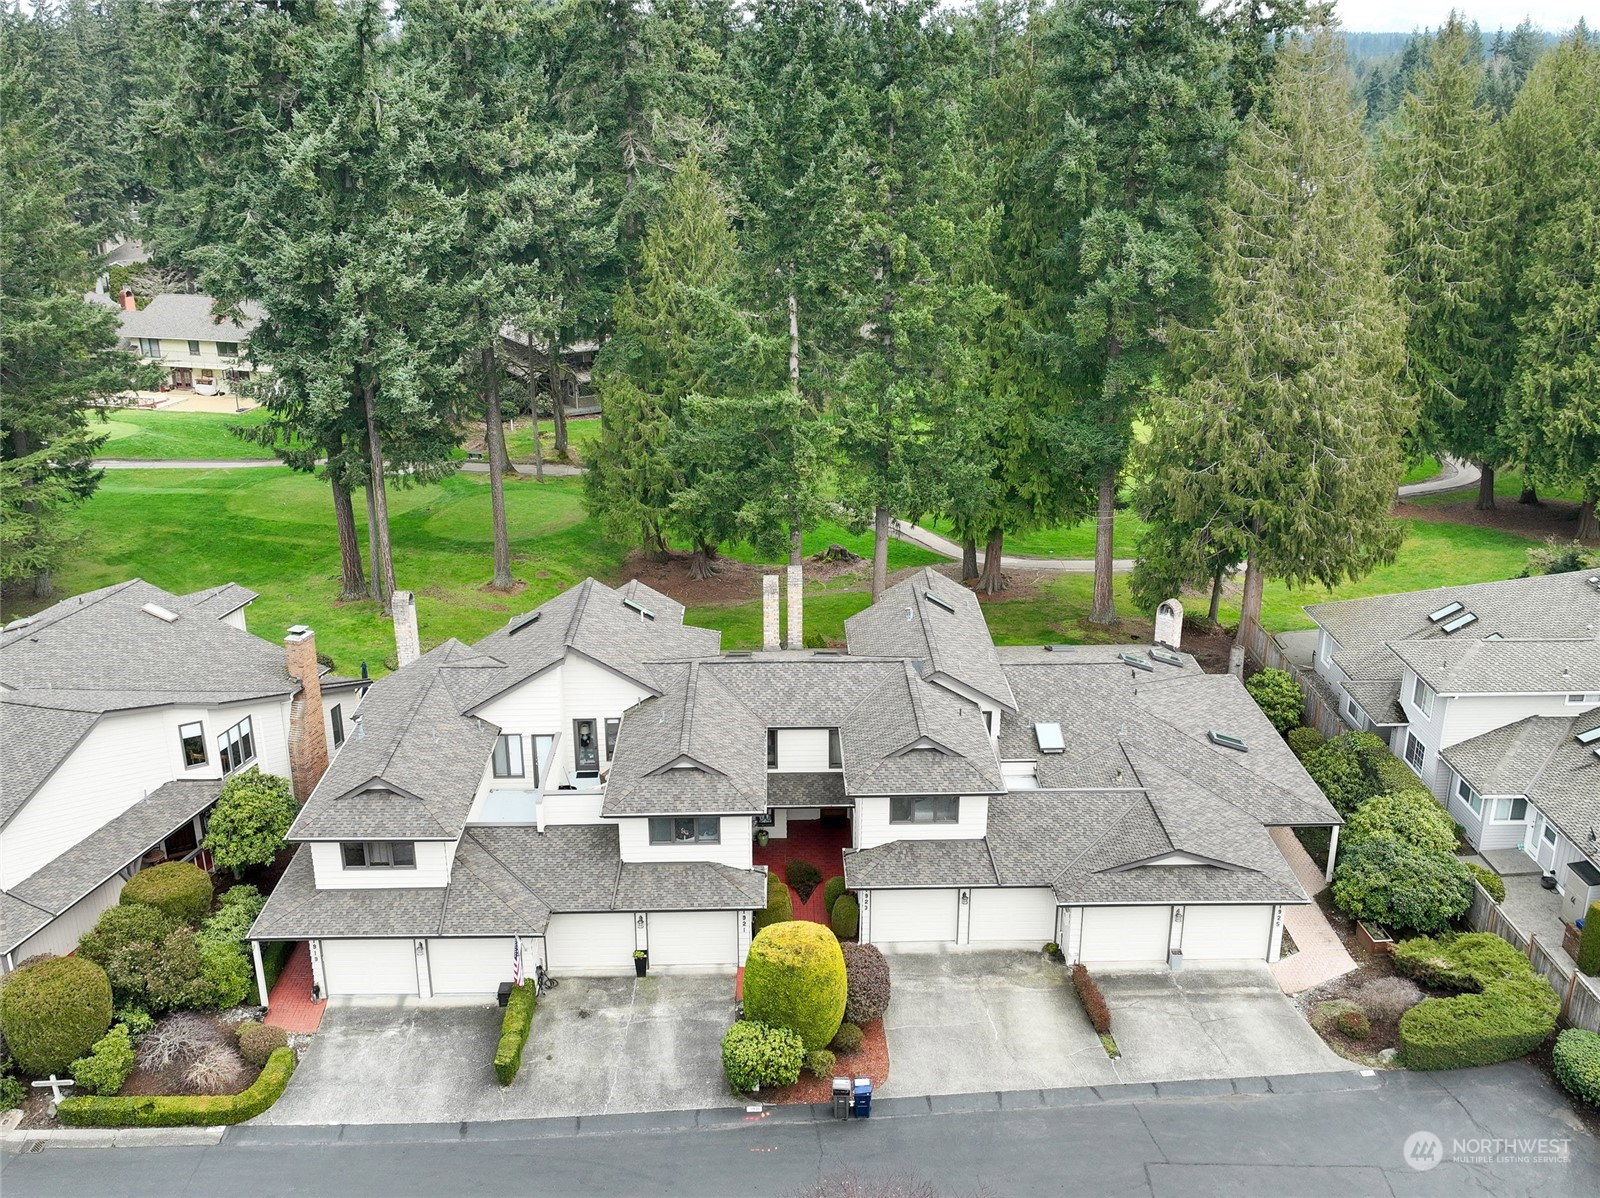


Listing courtesy of Skyline Properties, Inc.. Selling Office: RE/MAX Metro Realty, Inc..
- Sold Price
- $770,000
- List Price
- $769,950
- Status
- SOLD
- MLS#
- 2207014
- Closing Date
- May 06, 2024
- Days on Market
- 25
- Bedrooms
- 2
- Finished SqFt
- 1,715
- Area Total SqFt
- 1715
- Annual Tax Ammount
- 4705
Property Description
Stratford Greens, Gated Community on the golf course. Panoramic VIEW of the 16th Green/Fairway/17th Teebox/fairway. Every corner & detail will astonish and captivate your imagination! $$$Thousands in recent upgrades: Newer wood laminate flooring/Great rm w/gas fireplace. New kitchen w/granite slab counterops/tiled backsplash/under cabinet lighting/wine cooler/gas cooktop. Dining area w/French doors & phantom screen doors lead to the newer entertainment sized golf course view deck. Spiral staircase leads to loft office area. Primary retreat w/private deck/newer tiled full bath w/heated floor/walk in shower/soaking tub. Second primary suite w/full bath. Walk to MC Town Center. MCCA w/ miles of groomed walking trails. Home is Move in Ready!
/u.realgeeks.media/360degreesrealestate/header.png)
Additional Information
- Community
- Mill Creek Country Club
- Building Name
- Stratford Greens
- Style
- 32 - Townhouse
- Floor #
- 1
- Year Built
- 1979
- View
- Golf Course, Territorial
- Roof
- Composition
- Unit Features
- Balcony/Deck/Patio, French Doors, Ground Floor, Insulated Windows, Jetted/Soaking Tub, Primary Bath, Skylights, Vaulted Ceilings, Yard
- Tax Year
- 2024
- HOA Dues
- $586
- School District
- Everett
- Elementary School
- Mill Creek Elem
- Middle School
- Heatherwood Mid
- High School
- Henry M. Jackson Hig
- Potential Terms
- Cash Out, Conventional
- Interior Features
- Ceramic Tile, Laminate Hardwood, Wall to Wall Carpet, Balcony/Deck/Patio, Yard, Cooking-Electric, Dryer-Electric, Washer
- Flooring
- Ceramic Tile, Laminate, Vinyl, Carpet
- Driving Directions
- From Bothell/Everett Hwy go east on 164th/Mill Creek Blvd. At top of hill go north/left on Village Green Dr. Take first R into Stratford Greens Div. Once thru gate go to left to home at end of rd on L
- Appliance
- Dishwasher(s), Dryer(s), Disposal, Microwave(s), Refrigerator(s), See Remarks, Stove(s)/Range(s), Washer(s)
- Appliances Included
- Dishwasher(s), Dryer(s), Garbage Disposal, Microwave(s), Refrigerator(s), See Remarks, Stove(s)/Range(s), Washer(s)
- Water Heater Location
- utility room
- Energy Source
- Electric, Natural Gas
 Based on information submitted to the MLS GRID as of . All data is obtained from various sources and may not have been verified by broker or MLS GRID. Supplied Open House Information is subject to change without notice. All information should be independently reviewed and verified for accuracy. Properties may or may not be listed by the office/agent presenting the information.IDX information is provided exclusively for consumers’ personal noncommercial use, and may not be used for any purpose other than to identify prospective properties consumers may be interested in purchasing.