713 34th Avenue, Seattle, WA 98112
- $1,554,500
- 4
- BD
- 4
- BA
- 2,219
- SqFt




Listing courtesy of Real Residential. Selling Office: COMPASS.
- Sold Price
- $1,554,500
- List Price
- $1,450,000
- Status
- SOLD
- MLS#
- 2209837
- Closing Date
- Apr 29, 2024
- Days on Market
- 3
- Bedrooms
- 4
- Finished SqFt
- 2,219
- Area Total SqFt
- 2219
- Annual Tax Ammount
- 1
- Lot Size (sq ft)
- 1
- Fireplace
- Yes
- Sewer
- Sewer Connected
Property Description
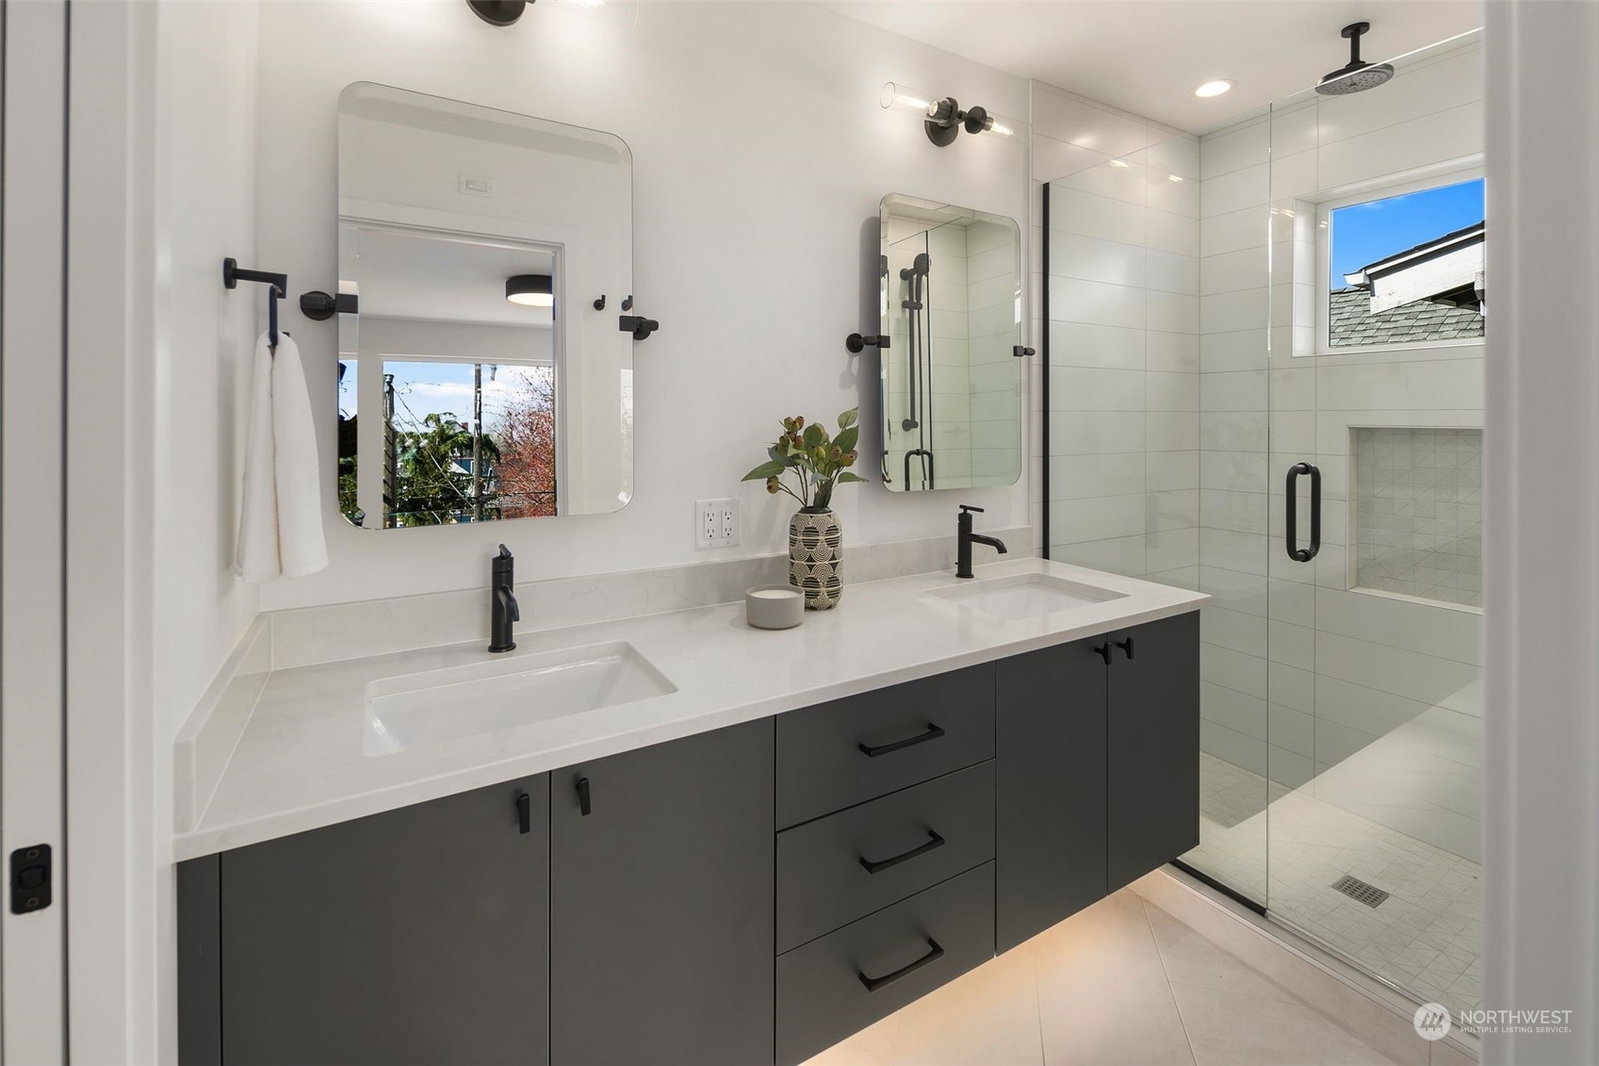
Welcome to The Residences At Madrona. A stunning collaboration of Vandervort Architects descerning design along w/ Coombes Development's commitment to quality home building. A welcoming presence the moment you arrive. Modern floorplan w/ upper level great room concept: spacious living rm w gas fireplace, dining space, chef's kitchen: custom details, design inspired cabintry, 36" Bosch gas range, desk nook & pantry. Beautiful hardwood floors throughout. Large primary w/ territorial views, dual-vanity ensuite, heated flrs, walk-in shower & closet. 2 upper level bedrms+full bath. Flexible 4th Bed or Media Rm/Home Office. Mini-split heating & AC. EV ready garage. Walk to Madrona Pk, quaint shops & restaurants for the vibrant Seattle lifestyle.
/u.realgeeks.media/360degreesrealestate/header.png)
Additional Information
- Community
- Madrona
- Style
- 15 - Multi Level
- Basement
- None
- Year Built
- 2024
- Total Covered Parking
- 1
- View
- City, Lake, Mountain(s), Partial, See Remarks, Territorial
- Roof
- See Remarks, Torch Down
- Site Features
- Deck, Fenced-Partially, Gas Available, Rooftop Deck
- Tax Year
- 2024
- HOA Dues
- $82
- School District
- Seattle
- Elementary School
- Madrona Elementary
- Middle School
- Wash Mid
- High School
- Garfield High
- Potential Terms
- Cash Out, Conventional, FHA, VA Loan
- Interior Features
- Ceramic Tile, Hardwood, Wall to Wall Carpet, Second Primary Bedroom, Bath Off Primary, Double Pane/Storm Window, Dining Room, SMART Wired, Walk-In Closet(s), Walk-In Pantry, Fireplace, Water Heater
- Flooring
- Ceramic Tile, Engineered Hardwood, Hardwood, Carpet
- Driving Directions
- From Union, South on 34th to homes just before 34th/Cherry.
- Appliance
- Dishwasher(s), Disposal, Microwave(s), Refrigerator(s), Stove(s)/Range(s)
- Appliances Included
- Dishwasher(s), Garbage Disposal, Microwave(s), Refrigerator(s), Stove(s)/Range(s)
- Water Heater Location
- Garage
- Water Heater Type
- Electic
- Energy Source
- Electric, Natural Gas
 Based on information submitted to the MLS GRID as of . All data is obtained from various sources and may not have been verified by broker or MLS GRID. Supplied Open House Information is subject to change without notice. All information should be independently reviewed and verified for accuracy. Properties may or may not be listed by the office/agent presenting the information.IDX information is provided exclusively for consumers’ personal noncommercial use, and may not be used for any purpose other than to identify prospective properties consumers may be interested in purchasing.