3419 Snohomish Avenue, Everett, WA 98201
- $1,630,000
- 5
- BD
- 5
- BA
- 6,251
- SqFt




Listing courtesy of Keller Williams Realty Bothell. Selling Office: RE/MAX Northwest.
- Sold Price
- $1,630,000
- List Price
- $1,695,000
- Status
- SOLD
- MLS#
- 2210187
- Closing Date
- May 21, 2024
- Days on Market
- 9
- Bedrooms
- 5
- Finished SqFt
- 6,251
- Area Total SqFt
- 6251
- Annual Tax Ammount
- 10813
- Lot Size (sq ft)
- 9,583
- Fireplace
- Yes
- Sewer
- Sewer Connected
Property Description
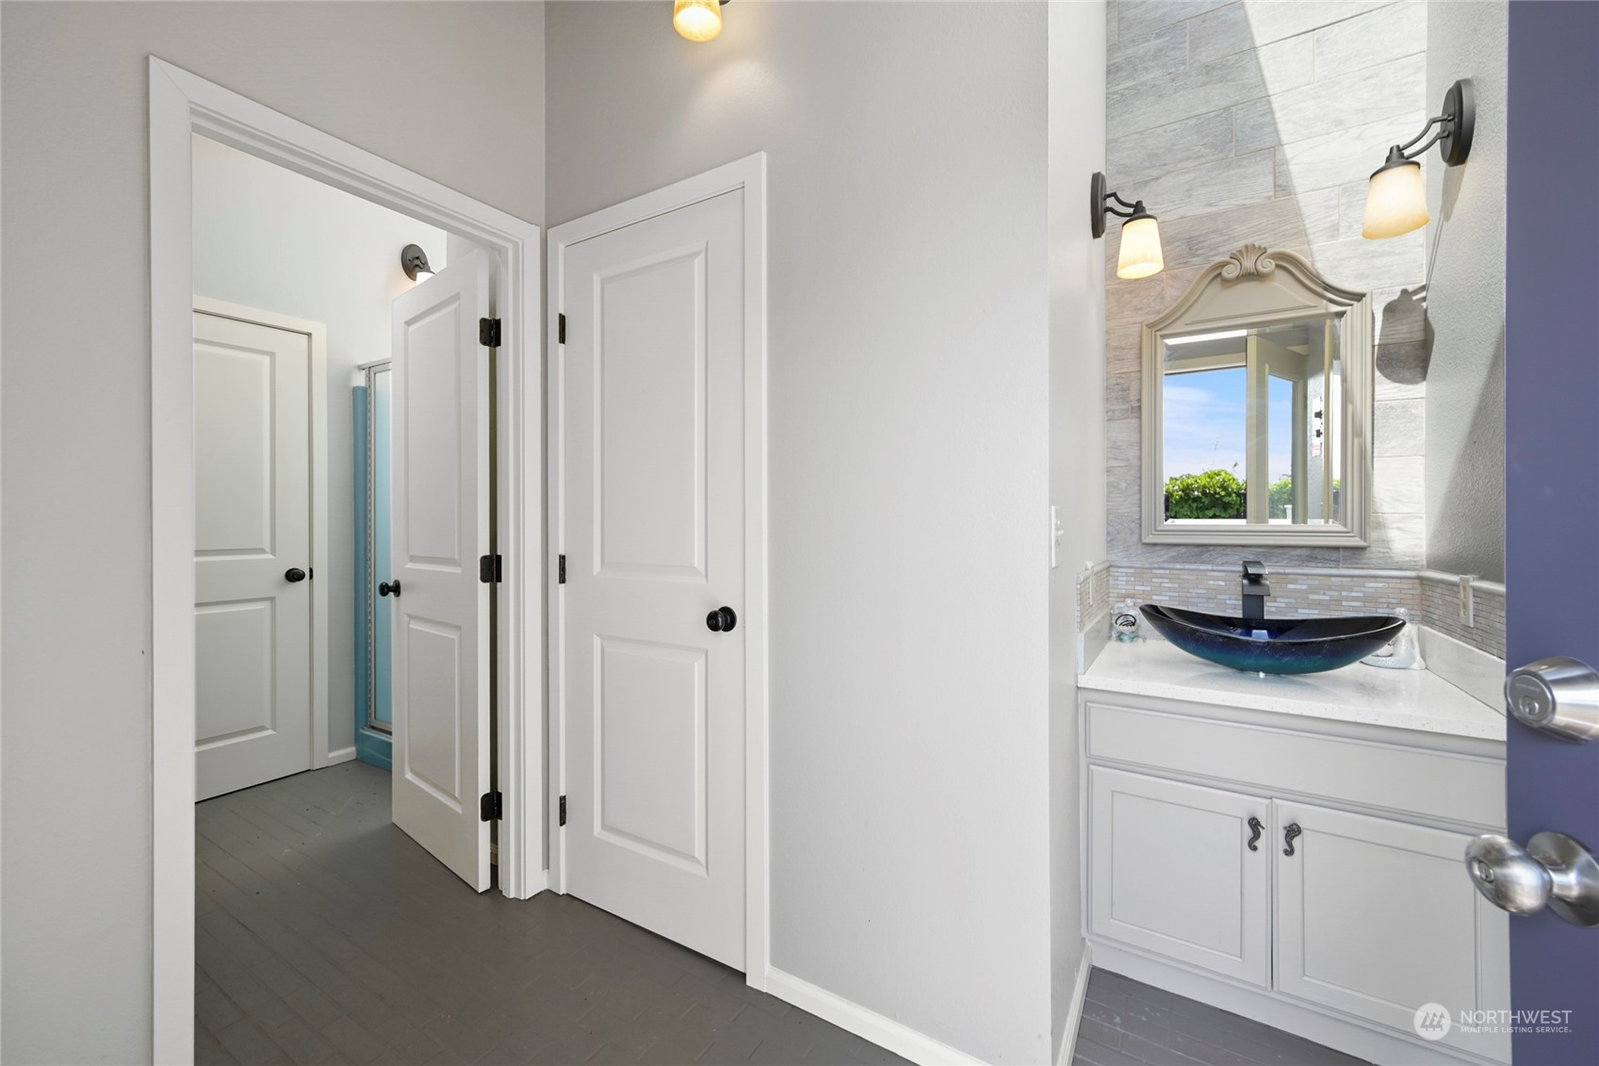
Big-time Views on Rucker Hill… One of a Kind Package, over 6,000 Sq. Ft. of living space w/sweeping views from the Everett Waterfront across downtown, Mt. Baker dead center, on to the East with Sunrise Views of the Cascade Mountains. Sellers customized the home for multi-generational living. Lower-level w/new kitchen & private entries, great for extended living and guests. This home is ideal for entertaining w/spacious rooms to include a theater room w/kitchenette, Pool Table size Game-Room & eating /serving bar (on the lower level). The main-floor kitchen opens to the spacious Vaulted Living & Dining Rooms. Main Floor “Primary Bedroom Wing” big private office, private laundry, walk-in dressing closet & Spa-like Bath opens to Pool & Patio.
/u.realgeeks.media/360degreesrealestate/header.png)
Additional Information
- Community
- Rucker Hill
- Style
- 16 - 1 Story w/Bsmnt.
- Basement
- Daylight, Finished
- Year Built
- 1954
- Total Covered Parking
- 2
- View
- Bay, City, Jetty, Mountain(s), See Remarks, Sound, Territorial
- Roof
- Composition
- Site Features
- Cable TV, Deck, Dog Run, Electric Car Charging, Fenced-Fully, Gas Available, High Speed Internet, Hot Tub/Spa, Patio
- Tax Year
- 2023
- School District
- Everett
- Elementary School
- Jackson Elem
- Middle School
- North Mid
- High School
- Everett High
- Potential Terms
- Cash Out, Conventional, FHA, VA Loan
- Interior Features
- Ceramic Tile, Hardwood, Wall to Wall Carpet, Second Kitchen, Bath Off Primary, Ceiling Fan(s), Double Pane/Storm Window, Dining Room, Fireplace (Primary Bedroom), Hot Tub/Spa, Jetted Tub, Sauna, Security System, Skylight(s), Vaulted Ceiling(s), Walk-In Closet(s), Walk-In Pantry, Wet Bar, Wine Cellar, Fireplace, Water Heater
- Flooring
- Ceramic Tile, Hardwood, Slate, Vinyl, Carpet
- Driving Directions
- From I-5 take exit 192 and head west on 41st, take a right on Rucker and then a left on 35th. Go to the end of 35th and it will turn right and become Snohomish Ave. 3rd home on right after turn.
- Appliance
- Dishwasher(s), Dryer(s), Disposal, Microwave(s), Refrigerator(s), Stove(s)/Range(s), Washer(s)
- Appliances Included
- Dishwasher(s), Dryer(s), Garbage Disposal, Microwave(s), Refrigerator(s), Stove(s)/Range(s), Washer(s)
- Water Heater Location
- 3 Water Heaters
- Water Heater Type
- 3 Water Heaters
- Energy Source
- Electric, Natural Gas, See Remarks, Solar PV, Wood
 Based on information submitted to the MLS GRID as of . All data is obtained from various sources and may not have been verified by broker or MLS GRID. Supplied Open House Information is subject to change without notice. All information should be independently reviewed and verified for accuracy. Properties may or may not be listed by the office/agent presenting the information.IDX information is provided exclusively for consumers’ personal noncommercial use, and may not be used for any purpose other than to identify prospective properties consumers may be interested in purchasing.