1318 50th Street SE, Everett, WA 98203
- $1,050,000
- 3
- BD
- 3
- BA
- 3,229
- SqFt

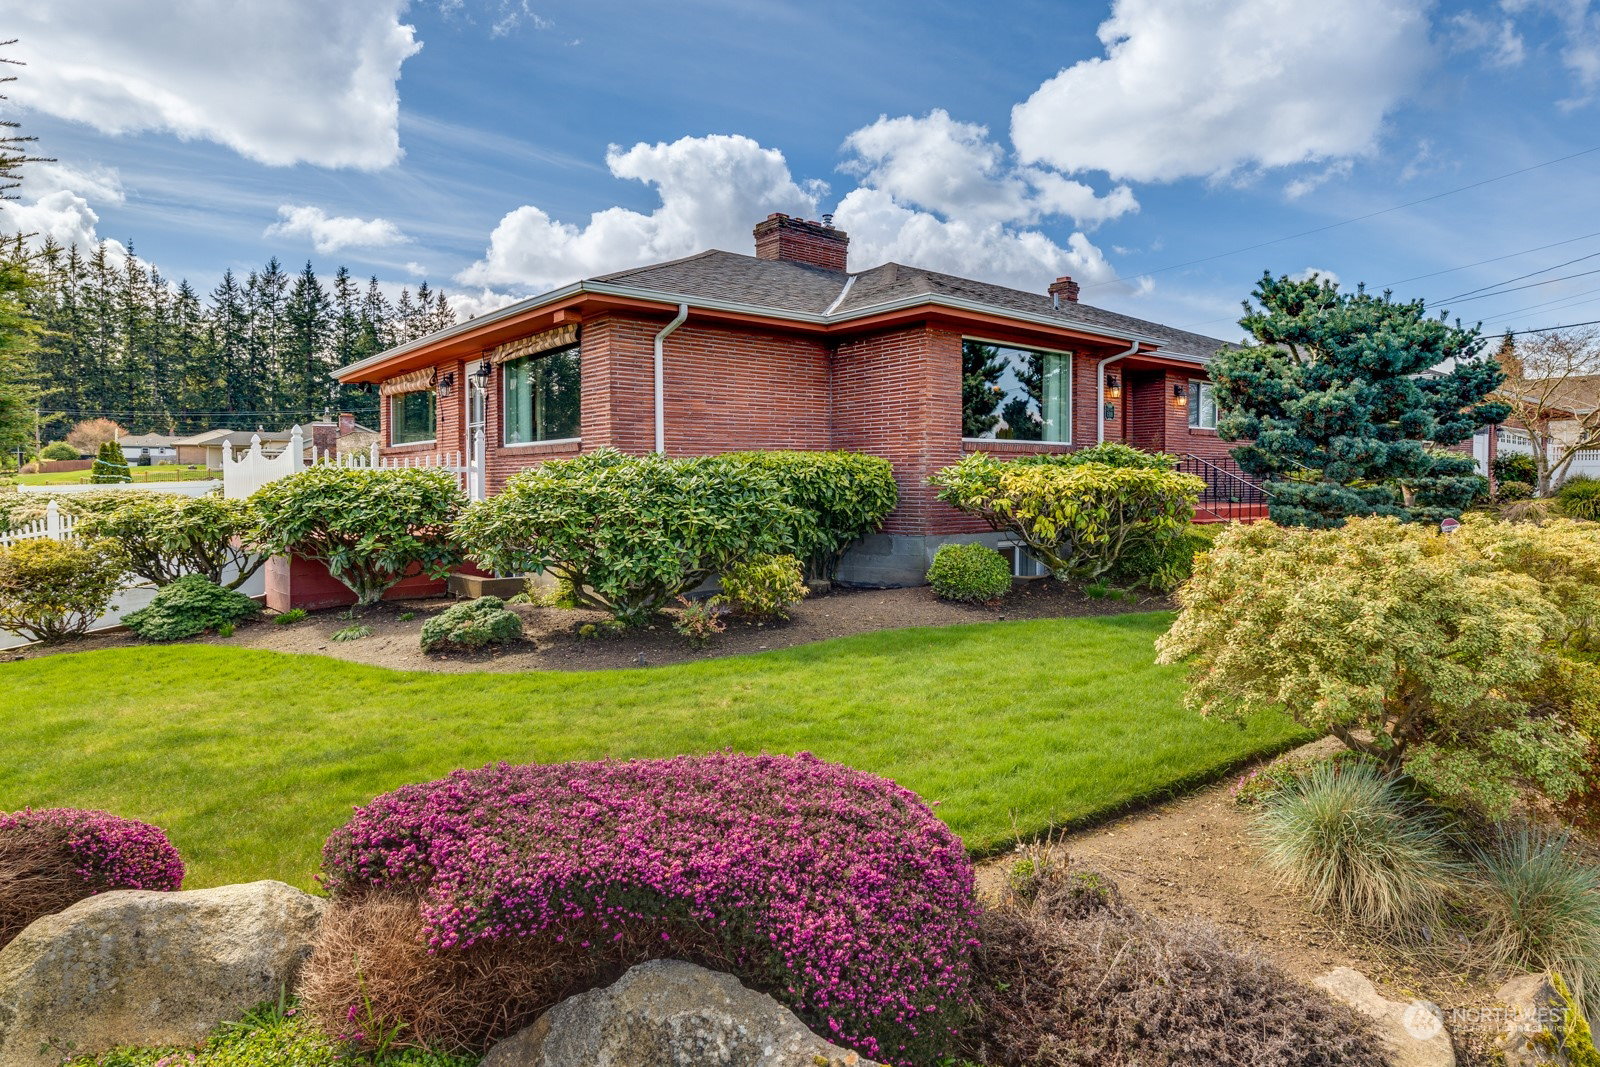


Listing courtesy of Windermere Real Estate M2 LLC. Selling Office: John L. Scott, Inc..
- Sold Price
- $1,050,000
- List Price
- $1,050,000
- Status
- SOLD
- MLS#
- 2210544
- Closing Date
- May 07, 2024
- Days on Market
- 5
- Bedrooms
- 3
- Finished SqFt
- 3,229
- Area Total SqFt
- 3612
- Annual Tax Ammount
- 9296.61
- Lot Size (sq ft)
- 13,068
- Fireplace
- Yes
- Sewer
- Sewer Connected
- Offer Review Date
- 2024-04-11
Property Description
Location! Location! Location! Classic Claremont brick rambler that has been updated, sited on a double lot w/ huge fenced rear yard, south facing for all day sun. Economical heat pump, wood burning fireplace on each level, kitchen features Maple Shaker cabinets, SS appliances, granite counters & tile floor. Primary bedroom with walk in closet and 5 piece bath w/ jetted tub. Family room on main level with wet bar. Lower level has a second utility set up, kitchenette, recreation room, 3rd bedroom and outside entrance. Plumbing & wiring updated, newer roof and vinyl windows. Small view porch off kitchen. Partial mountain views including Mt Baker. Detached 4 car garage and a tandem 2 car garage in basement. Walk to the YMCA or Starbucks.
/u.realgeeks.media/360degreesrealestate/header.png)
Additional Information
- Community
- Claremont
- Style
- 16 - 1 Story w/Bsmnt.
- Basement
- Partially Finished
- Year Built
- 1951
- Total Covered Parking
- 6
- View
- Mountain(s), Partial
- Roof
- Composition
- Site Features
- Fenced-Partially, Gas Available, High Speed Internet, Patio, Sprinkler System
- Tax Year
- 2024
- School District
- Everett
- Elementary School
- Lowell Elem
- Middle School
- Evergreen Mid
- High School
- Everett High
- Potential Terms
- Cash Out, Conventional
- Interior Features
- Ceramic Tile, Wall to Wall Carpet, Second Kitchen, Bath Off Primary, Double Pane/Storm Window, Dining Room, Jetted Tub, Wet Bar, Fireplace, Water Heater
- Flooring
- Ceramic Tile, Vinyl, Carpet
- Driving Directions
- Exit # 192 from I-5 / West on 41st Street / South on Colby Avenue / West on 50th Street SE / Home on the left.
- Appliance
- Dishwasher(s), Double Oven, Dryer(s), Disposal, Microwave(s), Refrigerator(s), Stove(s)/Range(s), Washer(s)
- Appliances Included
- Dishwasher(s), Double Oven, Dryer(s), Garbage Disposal, Microwave(s), Refrigerator(s), Stove(s)/Range(s), Washer(s)
- Water Heater Location
- basement
- Water Heater Type
- gas
- Energy Source
- Natural Gas
 Based on information submitted to the MLS GRID as of . All data is obtained from various sources and may not have been verified by broker or MLS GRID. Supplied Open House Information is subject to change without notice. All information should be independently reviewed and verified for accuracy. Properties may or may not be listed by the office/agent presenting the information.IDX information is provided exclusively for consumers’ personal noncommercial use, and may not be used for any purpose other than to identify prospective properties consumers may be interested in purchasing.