18115 NE 146th Way, Woodinville, WA 98072
- $2,099,000
- 4
- BD
- 4
- BA
- 3,250
- SqFt




Listing courtesy of Coldwell Banker Bain. Selling Office: Real Residential.
- Sold Price
- $2,099,000
- List Price
- $2,099,000
- Status
- SOLD
- MLS#
- 2211272
- Closing Date
- Apr 24, 2024
- Days on Market
- 4
- Bedrooms
- 4
- Finished SqFt
- 3,250
- Area Total SqFt
- 3250
- Annual Tax Ammount
- 12897
- Internet Provider
- Xfinity
- Lot Size (sq ft)
- 37,654
- Fireplace
- Yes
- Sewer
- Septic
- Offer Review Date
- 2024-03-25
Property Description
AWARD WINNING REMODEL IN BROOK TRAILS! Boasting an exquisite design & unique custom floor plan. Gourmet chef’s kitchen, high end finishes & appliances (Wolf, Sub Zero, Bosch) qrtz countertops, Décor custom cbntry, butler’s pantry - wine cooler & prep sink. Chic, stylish laundry & mudroom. Cozy by the fire or gather around the massive kitchen islnd. 4 bdrm 4 bath, 3250 sq ft. Vaulted primary & spa-like bath w/ heated flrs. Office w/ mltple hmwrk stations. Bonus rm on lower leads to lrge patio w/ saltwater hot tub. 3rd car grge w/ roll up door on back, Versa Lift elevator for lifting storage bins. Fenced in yard, grn hse, fruit trees, gardens! A/C, Tankless water heater, RV prkng! Adjacent to nature trails. Pre-inspected.
/u.realgeeks.media/360degreesrealestate/header.png)
Additional Information
- Community
- Brook Trails Estates
- Style
- 18 - 2 Stories w/Bsmnt
- Basement
- Daylight
- Year Built
- 1981
- Total Covered Parking
- 3
- View
- Territorial
- Site Features
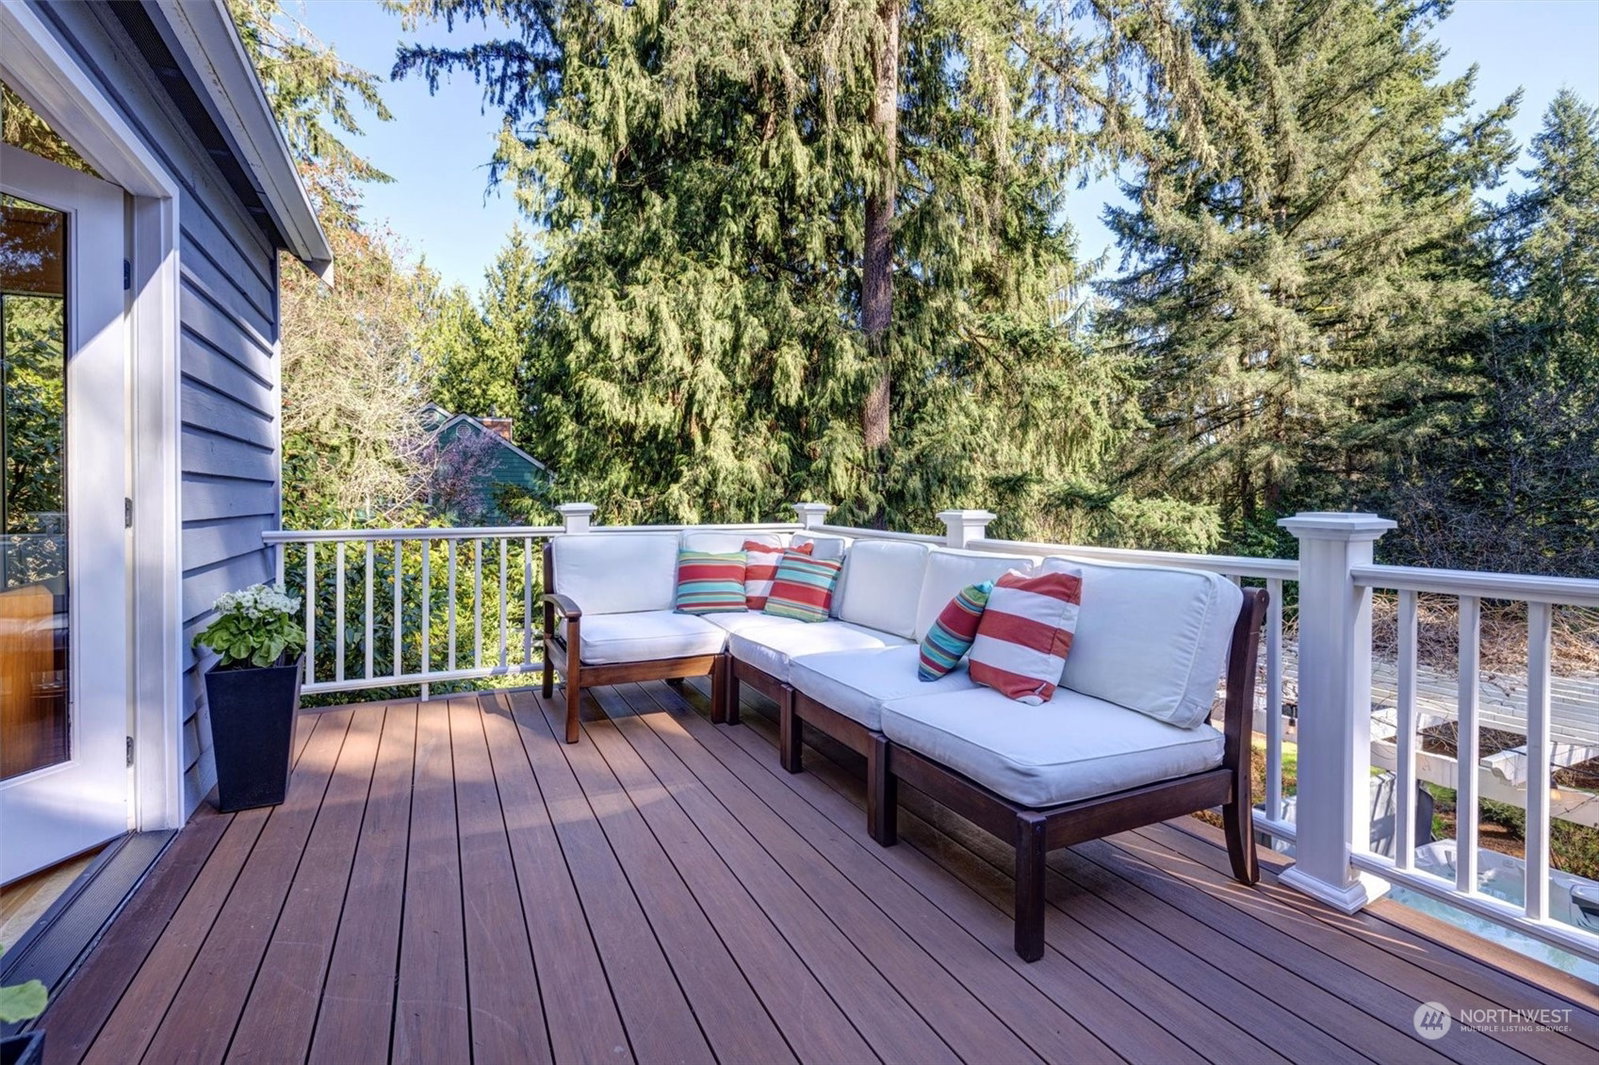
- Cable TV, Deck, Fenced-Fully, Gas Available, Green House, High Speed Internet, Hot Tub/Spa, Outbuildings, Patio, RV Parking, Sprinkler System
- Tax Year
- 2024
- HOA Dues
- $32
- School District
- Northshore
- Elementary School
- Cottage Lake Elem
- Middle School
- Leota Middle School
- High School
- Woodinville Hs
- Potential Terms
- Conventional
- Interior Features
- Hardwood, Bath Off Primary, Ceiling Fan(s), Dining Room, French Doors, High Tech Cabling, Hot Tub/Spa, Jetted Tub, Loft, Skylight(s), SMART Wired, Vaulted Ceiling(s), Wet Bar, Fireplace, Water Heater
- Flooring
- Ceramic Tile, Hardwood, Other, Carpet
- Driving Directions
- From Avondale Rd head West on NE 146th Way (into Brook Trails Estates). At 3-way stop sign go Left on NE 146th Way. Home will be on the left-hand side.
- Appliances Included
- Dishwasher(s), Dryer(s), Garbage Disposal, Microwave(s), Refrigerator(s), Stove(s)/Range(s), Washer(s)
- Water Heater Location
- Crawl Space
- Water Heater Type
- Gas - Tankless
- Energy Source
- Natural Gas, Wood
 Based on information submitted to the MLS GRID as of . All data is obtained from various sources and may not have been verified by broker or MLS GRID. Supplied Open House Information is subject to change without notice. All information should be independently reviewed and verified for accuracy. Properties may or may not be listed by the office/agent presenting the information.IDX information is provided exclusively for consumers’ personal noncommercial use, and may not be used for any purpose other than to identify prospective properties consumers may be interested in purchasing.