2913 114th Avenue SE, Lake Stevens, WA 98258
- $945,000
- 4
- BD
- 4
- BA
- 4,090
- SqFt




Listing courtesy of Coldwell Banker Danforth. Selling Office: Coldwell Banker Danforth.
- Sold Price
- $945,000
- List Price
- $950,000
- Status
- SOLD
- MLS#
- 2212732
- Closing Date
- Jun 11, 2024
- Days on Market
- 63
- Bedrooms
- 4
- Finished SqFt
- 4,090
- Area Total SqFt
- 4090
- Annual Tax Ammount
- 7805
- Internet Provider
- comcast
- Lot Size (sq ft)
- 18,731
- Fireplace
- Yes
- Sewer
- Septic Tank
Property Description
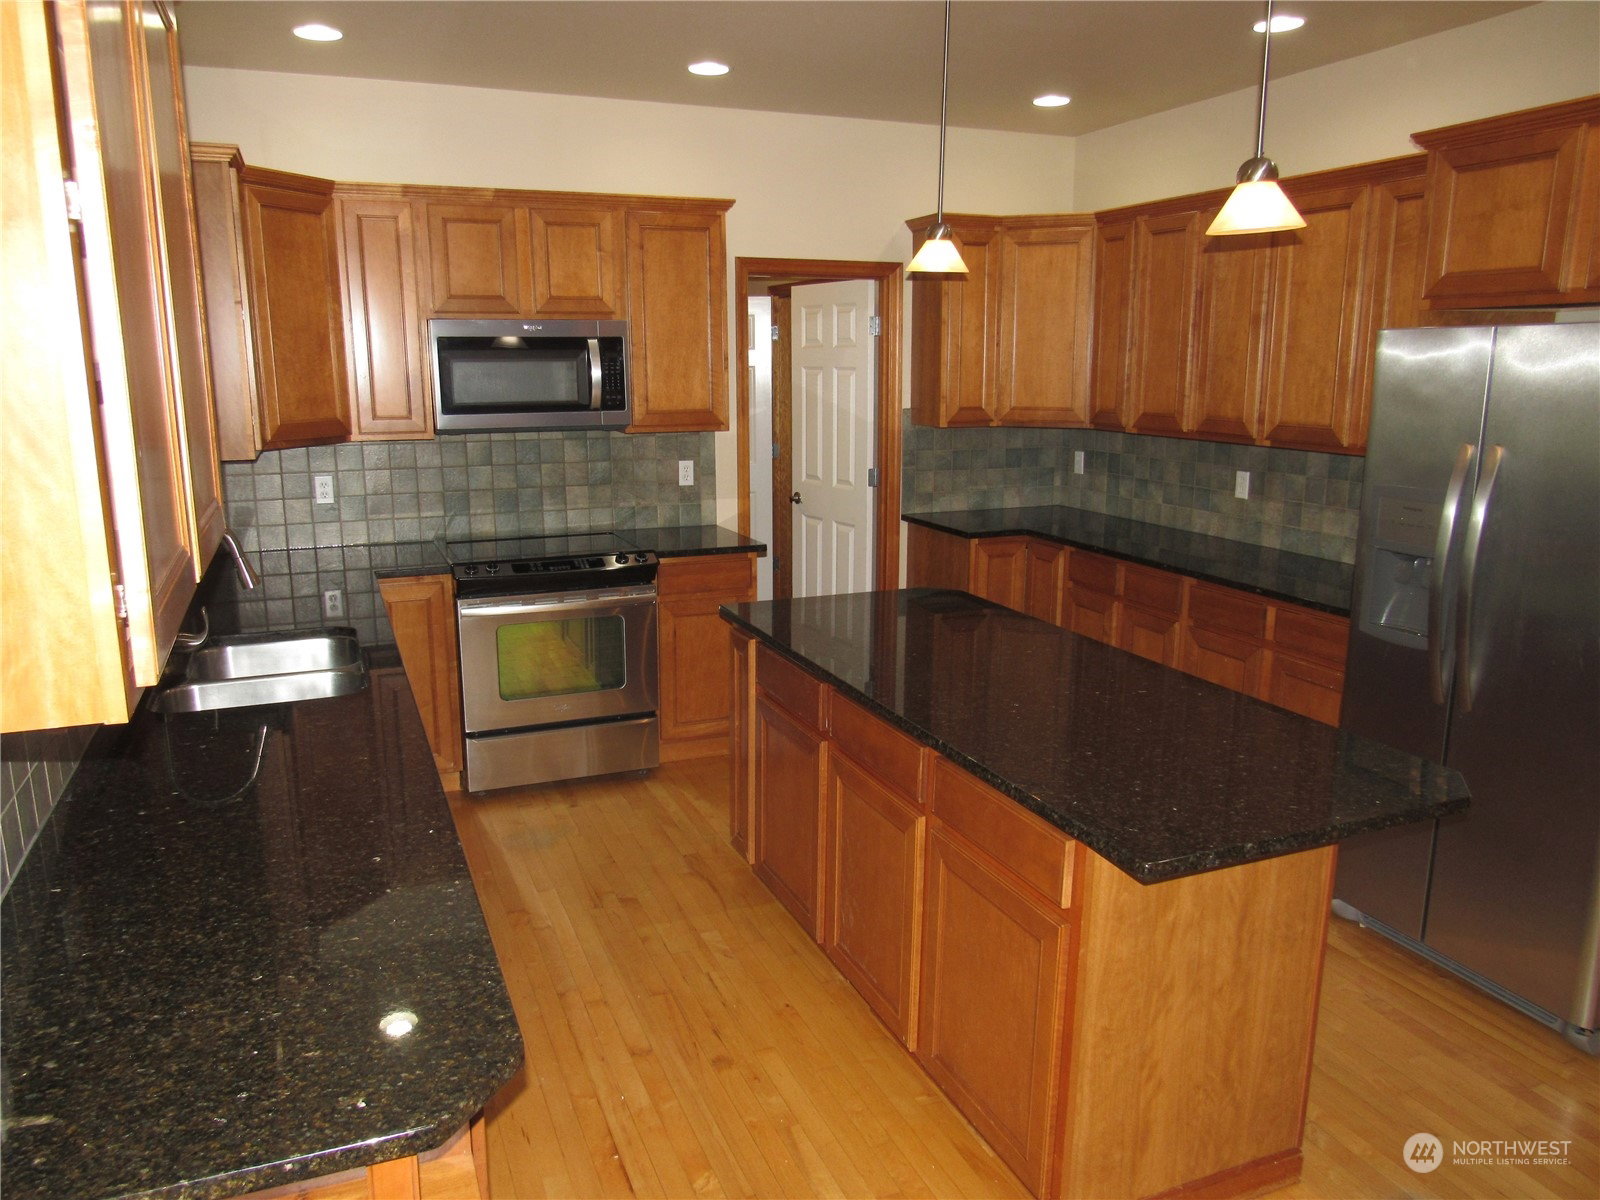
Step into the refined dwelling of Georgetown Estates, a bastion of elegance and prestige. Admire the timeless grace of hardwood floors throughout the main floor. Entertain in the formal dining and living areas. The kitchen, a culinary haven, features SS appliances, granite countertops, spacious island for casual dining. Generous pantry & office space, ideal for multitasking. Retreat to the luxurious primary suite boasting a five-piece bath & walk-in closet. The lower level offers a huge family room & full bath. Nestled on approximately half an acre of meticulously landscaped grounds, this distinctive home harmonizes luxury and comfort seamlessly. Impeccably curated, it awaits a discerning owner to relish the pinnacle of upscale living.
/u.realgeeks.media/360degreesrealestate/header.png)
Additional Information
- Community
- Lake Stevens
- Style
- 18 - 2 Stories w/Bsmnt
- Basement
- Daylight, Finished
- Year Built
- 2005
- Total Covered Parking
- 2
- View
- Territorial
- Roof
- Composition
- Site Features
- Deck, Fenced-Partially
- Tax Year
- 2023
- HOA Dues
- $42
- School District
- Lake Stevens
- Elementary School
- Glenwood Elem
- Middle School
- Lake Stevens Middle
- High School
- Lake Stevens Snr Hig
- Potential Terms
- Cash Out, Conventional, FHA, VA Loan
- Interior Features
- Ceramic Tile, Hardwood, Wall to Wall Carpet, Ceiling Fan(s), Double Pane/Storm Window, Dining Room, Skylight(s), Vaulted Ceiling(s), Walk-In Closet(s), Walk-In Pantry, Fireplace, Water Heater
- Flooring
- Ceramic Tile, Hardwood, Vinyl, Carpet
- Driving Directions
- Hwy 9. East on 32nd. Right on 103rd. Left onto Georgetown estates on 33rd. Curves to right. Turn left on 114th Dr SE house on the right
- Appliance
- Dishwasher(s), Disposal, Microwave(s), Refrigerator(s), Stove(s)/Range(s)
- Appliances Included
- Dishwasher(s), Garbage Disposal, Microwave(s), Refrigerator(s), Stove(s)/Range(s)
- Water Heater Location
- Utility closet
- Water Heater Type
- gas
- Energy Source
- Electric, Natural Gas
 Based on information submitted to the MLS GRID as of . All data is obtained from various sources and may not have been verified by broker or MLS GRID. Supplied Open House Information is subject to change without notice. All information should be independently reviewed and verified for accuracy. Properties may or may not be listed by the office/agent presenting the information.IDX information is provided exclusively for consumers’ personal noncommercial use, and may not be used for any purpose other than to identify prospective properties consumers may be interested in purchasing.