22627 NE Alder Crest Drive Unit #204, Redmond, WA 98053
- $765,000
- 3
- BD
- 2
- BA
- 1,319
- SqFt




Listing courtesy of COMPASS. Selling Office: Checkmark Real Estate LLC.
- Sold Price
- $765,000
- List Price
- $730,000
- Status
- SOLD
- MLS#
- 2214124
- Closing Date
- May 10, 2024
- Days on Market
- 5
- Bedrooms
- 3
- Finished SqFt
- 1,319
- Fireplace
- Yes
- Area Total SqFt
- 1319
- Annual Tax Ammount
- 8330
- Offer Review Date
- 2024-04-02
Property Description
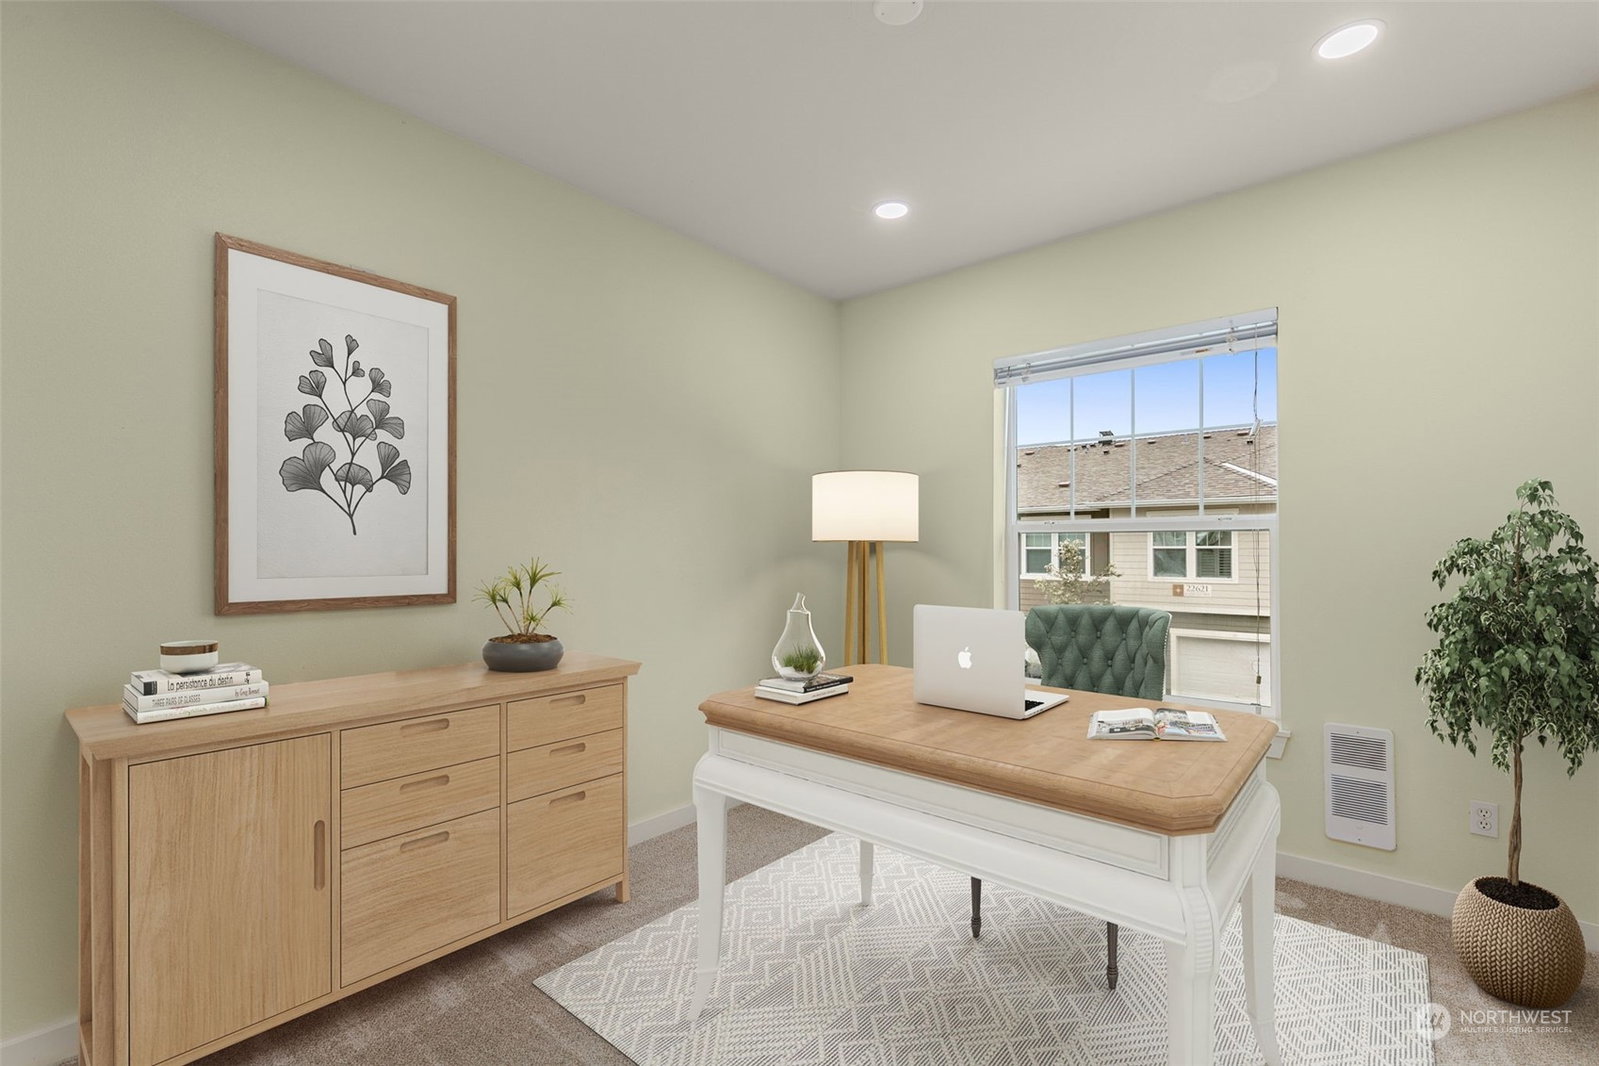
This corner unit, 3 bedroom townhome lives like a single family home! In the heart of desirable Redmond Ridge, this move-in ready 1 story gem has it all. Gleaming hardwoods, new carpets and fresh paint greet you upon entry. Chef's kitchen features newer stainless steel appliances. Large great room features oversized windows and a gas fireplace. Patio off great room overlooks the park. Ideal floorplan with 1 of the 3 bedrooms being an optional home office. Plenty of guest parking! 2 car garage with a storage room. Enjoy all the amenities that Redmond Ridge offers & the award winning Rosa Parks School. HOA includes insurance, all exterior, water/sewer & common maintenance. Pre-inspected. No rental cap. A must see!
/u.realgeeks.media/360degreesrealestate/header.png)
Additional Information
- Community
- Redmond Ridge
- Building Name
- Compass Point
- Style
- 32 - Townhouse
- Floor #
- 2
- Year Built
- 2002
- # of Assigned Spaces
- 2
- View
- See Remarks, Territorial
- Roof
- Composition
- Unit Features
- Balcony/Deck/Patio, End Unit, French Doors, Insulated Windows, Primary Bath, Top Floor, Walk-in Closet
- Tax Year
- 2023
- HOA Dues
- $566
- School District
- Lake Washington
- Elementary School
- Rosa Parks Elem
- Middle School
- Evergreen Middle
- High School
- Redmond High
- Potential Terms
- Cash Out, Conventional, FHA, VA Loan
- Interior Features
- Ceramic Tile, Wall to Wall Carpet, Balcony/Deck/Patio, Cooking-Electric, Dryer-Electric, Washer, Fireplace, Water Heater
- Flooring
- Ceramic Tile, Vinyl, Carpet
- Driving Directions
- 520 E becomes Avondale Rd NE, slight right onto NE Novelty Hill Road, right on, left onto NE Alder Redmond Ridge Dr NE, take 2nd R on NE Alder Crest Dr. Condo is the left.
- Appliance
- Dishwasher(s), Dryer(s), Disposal, Microwave(s), Stove(s)/Range(s), Washer(s)
- Appliances Included
- Dishwasher(s), Dryer(s), Garbage Disposal, Microwave(s), Stove(s)/Range(s), Washer(s)
- Water Heater Location
- Garage
- Water Heater Type
- Electric
- Energy Source
- Electric
 Based on information submitted to the MLS GRID as of . All data is obtained from various sources and may not have been verified by broker or MLS GRID. Supplied Open House Information is subject to change without notice. All information should be independently reviewed and verified for accuracy. Properties may or may not be listed by the office/agent presenting the information.IDX information is provided exclusively for consumers’ personal noncommercial use, and may not be used for any purpose other than to identify prospective properties consumers may be interested in purchasing.