2190 NW Coyote Creek Lane, Issaquah, WA 98027
- $1,540,000
- 3
- BD
- 3
- BA
- 2,320
- SqFt




Listing courtesy of Windermere Real Estate/East. Selling Office: Kelly Right RE of Seattle LLC.
- Sold Price
- $1,540,000
- List Price
- $1,350,000
- Status
- SOLD
- MLS#
- 2214321
- Closing Date
- Apr 30, 2024
- Days on Market
- 5
- Bedrooms
- 3
- Finished SqFt
- 2,320
- Area Total SqFt
- 2320
- Annual Tax Ammount
- 8951
- Internet Provider
- Xfinity
- Lot Size (sq ft)
- 5,663
- Fireplace
- Yes
- Sewer
- Sewer Connected
- Offer Review Date
- 2024-04-01
Property Description
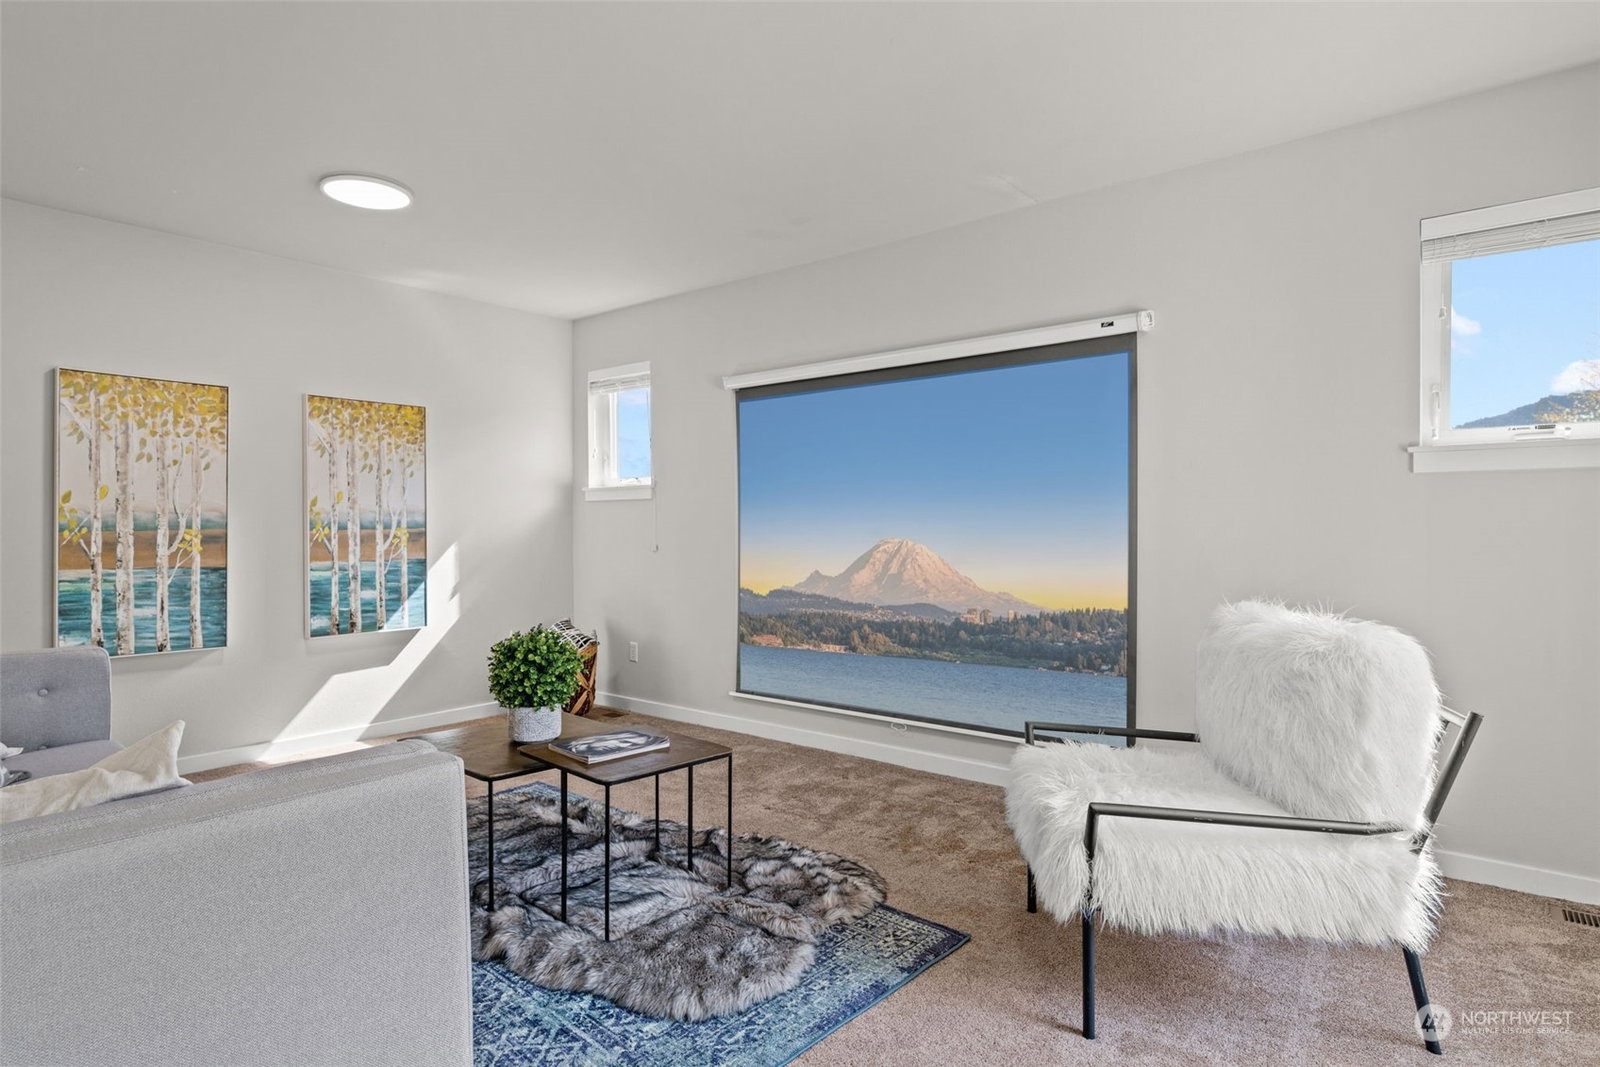
Nestled in coveted Talus, this bright and cheerful home is exactly what you've been looking for! Brand new floors throughout the main level. Formal living & dining, family room w/ cozy gas fireplace. Open-concept kitchen with eating bar & breakfast nook. Office on main level for your WFH days. Upper level primary suite offers a private balcony, walk-in closet and ensuite bath. Bonus room on upper level can be a media room or guest room. Fully fenced back yard with low-maintenance flagstone patio: perfect for summer BBQ. 2-car garage w/ EV outlet. Many trails, playgrounds, parks, Cougar Mountain Middle School, and coffee shop nearby. Convenient location w/ quick access to I-90, Park & Ride, shopping & amenities. Suburban living at its best!
/u.realgeeks.media/360degreesrealestate/header.png)
Additional Information
- Community
- Talus
- Style
- 12 - 2 Story
- Basement
- None
- Year Built
- 2003
- Total Covered Parking
- 2
- View
- Territorial
- Roof
- Composition, Metal
- Site Features
- Cable TV, Fenced-Fully, Gas Available, High Speed Internet, Patio
- Tax Year
- 2024
- HOA Dues
- $108
- School District
- Issaquah
- Elementary School
- Issaquah Vly Elem
- Middle School
- Cougar Mountain Middle
- High School
- Issaquah High
- Potential Terms
- Cash Out, Conventional
- Interior Features
- Bath Off Primary, Double Pane/Storm Window, Dining Room, Fireplace, Laminate Hardwood, Walk-In Closet(s), Wall to Wall Carpet, Water Heater
- Flooring
- Laminate, Vinyl, Carpet
- Driving Directions
- Exit 15 on I-90. Go south on SR 900. Turn right on Talus Dr. Turn right on Shangri-La Way. Left on Bear Ridge Dr. Home on corner of Bear Ridge Dr and Granite Peak Ln.
- Appliance
- Dishwasher(s), Dryer(s), Disposal, Microwave(s), Refrigerator(s), Washer(s)
- Appliances Included
- Dishwasher(s), Dryer(s), Garbage Disposal, Microwave(s), Refrigerator(s), Washer(s)
- Water Heater Location
- Garage
- Water Heater Type
- Gas
- Energy Source
- Electric, Natural Gas
 Based on information submitted to the MLS GRID as of . All data is obtained from various sources and may not have been verified by broker or MLS GRID. Supplied Open House Information is subject to change without notice. All information should be independently reviewed and verified for accuracy. Properties may or may not be listed by the office/agent presenting the information.IDX information is provided exclusively for consumers’ personal noncommercial use, and may not be used for any purpose other than to identify prospective properties consumers may be interested in purchasing.