14004 81st Avenue NE, Kirkland, WA 98034
- $1,430,000
- 4
- BD
- 3
- BA
- 2,220
- SqFt


Listing courtesy of RE/MAX Northwest. Selling Office: Windermere Real Estate Co..
- Sold Price
- $1,430,000
- List Price
- $1,200,000
- Status
- SOLD
- MLS#
- 2214931
- Closing Date
- Apr 23, 2024
- Days on Market
- 5
- Bedrooms
- 4
- Finished SqFt
- 2,220
- Area Total SqFt
- 2220
- Annual Tax Ammount
- 7077.35
- Internet Provider
- Comcast/Xfinity
- Lot Size (sq ft)
- 6,636
- Fireplace
- Yes
- Sewer
- Sewer Connected
- Offer Review Date
- 2024-04-02
Property Description
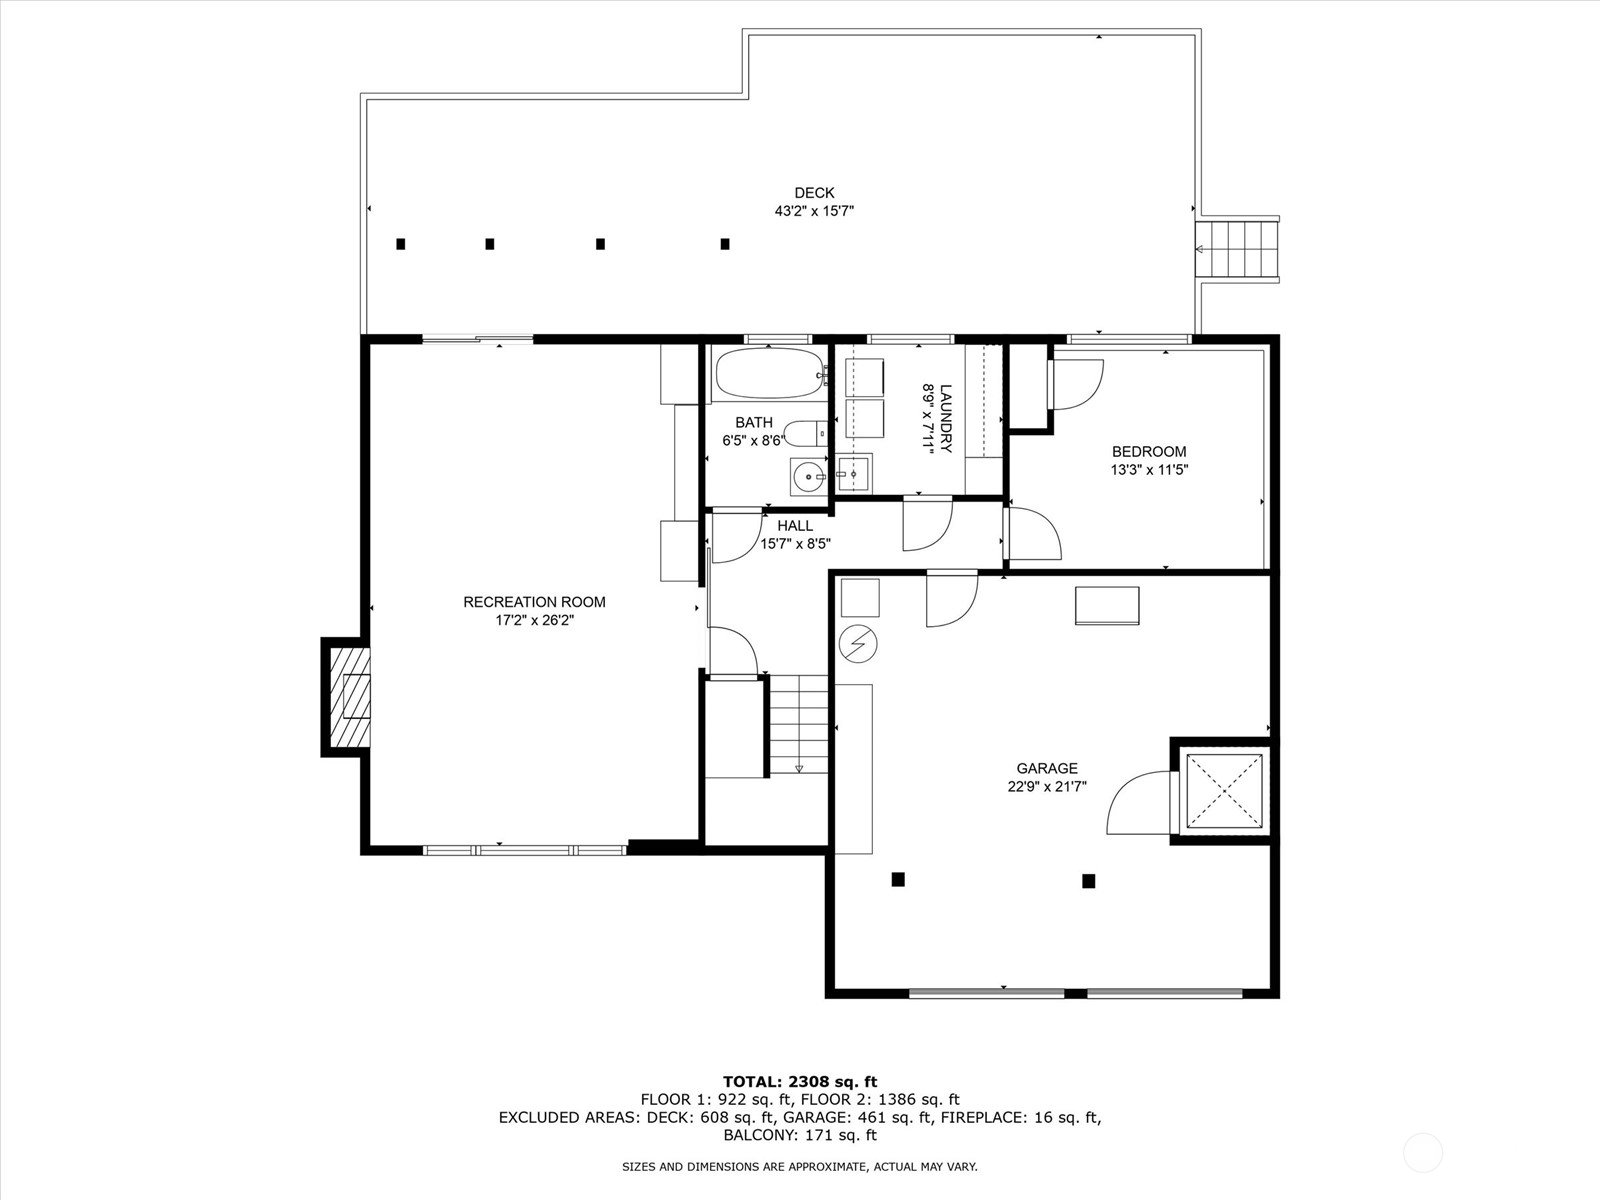
Discover tranquil and modern living in this updated Finn Hill home. The remodeled kitchen features a gas range, quartz counters and large island. Vaulted ceilings and hardwood floors in the great room enhance the open concept living. You will find 3 beds/1.75 baths on the main level with an ADA elevator lift providing direct accessibility to bed #3. The primary suite features two closets + updated en-suite bath. The lower level includes a bonus room, 4th bed, full bath and large laundry room. Enjoy bird watching, relaxing and entertaining on two expansive decks + fenced backyard. Home backs to a protected greenbelt and park. Top-rated Lake WA schools and easy access to Thoreau Elem & Big Finn Hill Park. Seller pre-inspected.
/u.realgeeks.media/360degreesrealestate/header.png)
Additional Information
- Community
- Finn Hill
- Style
- 14 - Split Entry
- Basement
- Finished
- Year Built
- 1981
- Total Covered Parking
- 1
- Roof
- Composition
- Site Features
- Cable TV, Deck, Fenced-Partially, High Speed Internet
- Tax Year
- 2024
- School District
- Lake Washington
- Elementary School
- Thoreau Elem
- Middle School
- Finn Hill Middle
- High School
- Juanita High
- Potential Terms
- Cash Out, Conventional, FHA, VA Loan
- Interior Features
- Bamboo/Cork, Ceramic Tile, Hardwood, Wall to Wall Carpet, Bath Off Primary, Ceiling Fan(s), Double Pane/Storm Window, Dining Room, Elevator, Vaulted Ceiling(s), Fireplace, Water Heater
- Flooring
- Bamboo/Cork, Ceramic Tile, Hardwood, Vinyl Plank, Carpet
- Driving Directions
- From Juanita Dr, turn E. onto NE 141st St. Turn R onto 80th Ave NE and then left at NE 140th Pl. Turn R at 81st Ave NE. The home is end of cul-de-sac.
- Appliance
- Dishwasher(s), Dryer(s), Disposal, Microwave(s), Refrigerator(s), Stove(s)/Range(s), Washer(s)
- Appliances Included
- Dishwasher(s), Dryer(s), Garbage Disposal, Microwave(s), Refrigerator(s), Stove(s)/Range(s), Washer(s)
- Water Heater Location
- Garage
- Water Heater Type
- Natural Gas
- Energy Source
- Natural Gas
 Based on information submitted to the MLS GRID as of . All data is obtained from various sources and may not have been verified by broker or MLS GRID. Supplied Open House Information is subject to change without notice. All information should be independently reviewed and verified for accuracy. Properties may or may not be listed by the office/agent presenting the information.IDX information is provided exclusively for consumers’ personal noncommercial use, and may not be used for any purpose other than to identify prospective properties consumers may be interested in purchasing.