11424 146th Avenue NE, Lake Stevens, WA 98258
- $1,350,000
- 5
- BD
- 5
- BA
- 4,078
- SqFt


Listing courtesy of Windermere RE North, Inc.. Selling Office: Skyline Properties, Inc..
- Sold Price
- $1,350,000
- List Price
- $1,350,000
- Status
- SOLD
- MLS#
- 2215908
- Closing Date
- May 06, 2024
- Days on Market
- 14
- Bedrooms
- 5
- Finished SqFt
- 4,078
- Area Total SqFt
- 4078
- Annual Tax Ammount
- 8987
- Internet Provider
- Comcast
- Lot Size (sq ft)
- 43,996
- Fireplace
- Yes
- Sewer
- Septic Tank
Property Description
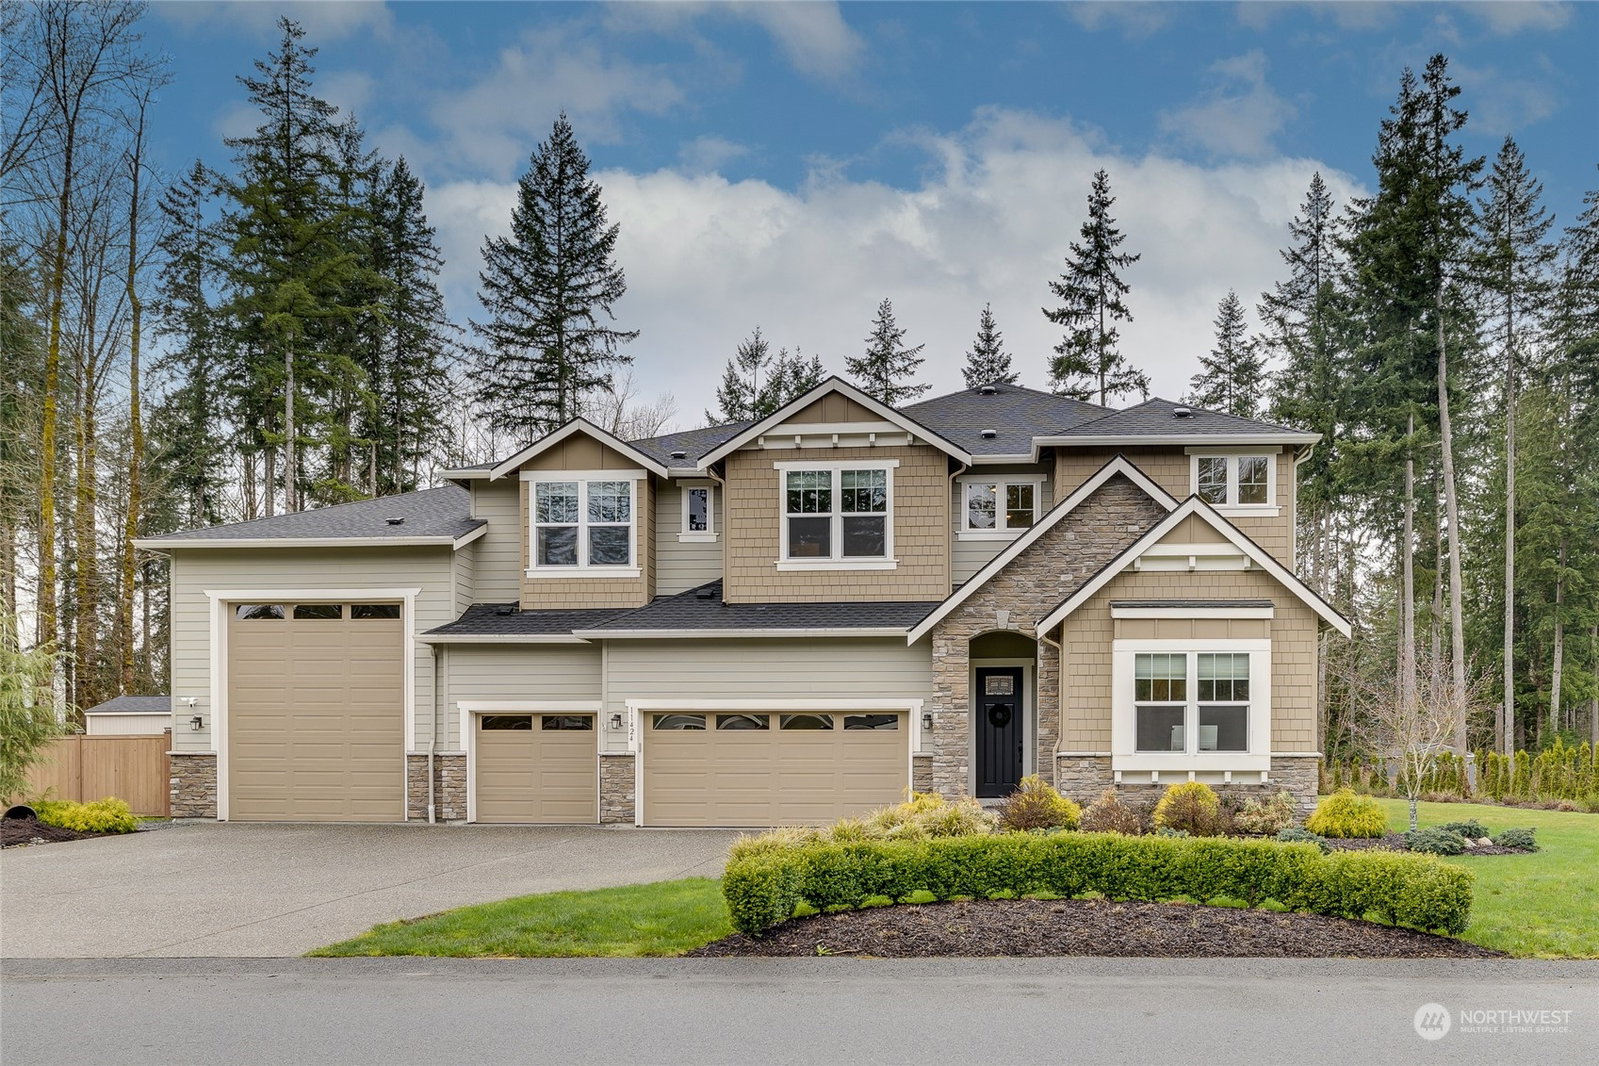
Experience the luxury of living in Glenmore! Spacious, 1 acre flat lot partially fenced. Raised bed Garden + Entertainment spaces abound, including a 40x40 Trex deck w/covered area. 5 bay garage incl 44ft deep "Cathedral" space ready for an RV/Boat. Garage has 200-amp subpanel + dedicated EV circuit. Open concept floorplan: main floor office/bed & on-suite 3/4 bath. Oversized island in Kitchen w/farmhouse sink. Walk in & Custom butlers pantry's. 10ft main floor ceilings w/abundant natural light + oversized windows. Primary overlooks backyard w/coffered ceilings; 5 piece bath, huge walk in closet. 3 add'l beds up: each w/an En-suite bath! Upper Bonus room + loft space. Efficient Heat Pump w/AC. Quiet neighborhood, smart home tech features!
/u.realgeeks.media/360degreesrealestate/header.png)
Additional Information
- Community
- Lake Stevens
- Style
- 12 - 2 Story
- Basement
- None
- Year Built
- 2019
- Total Covered Parking
- 5
- View
- Territorial
- Roof
- Composition
- Site Features
- Cable TV, Deck, Dog Run, Electric Car Charging, Fenced-Partially, High Speed Internet, Outbuildings, Patio, Propane, RV Parking
- Tax Year
- 2024
- HOA Dues
- $45
- School District
- Granite Falls
- Elementary School
- Buyer To Verify
- Middle School
- Granite Falls Mid
- High School
- Granite Falls High
- Potential Terms
- Assumable, Cash Out, Conventional, VA Loan
- Interior Features
- Ceramic Tile, Wall to Wall Carpet, Bath Off Primary, Ceiling Fan(s), Double Pane/Storm Window, Dining Room, French Doors, High Tech Cabling, Loft, Security System, SMART Wired, Vaulted Ceiling(s), Walk-In Closet(s), Walk-In Pantry, Wet Bar, Fireplace, Water Heater
- Flooring
- Ceramic Tile, Engineered Hardwood, Carpet
- Driving Directions
- From Hwy 9, turn East on Getchell/84th St NE, then left/north on 123rd Ave NE. After about 2 miles, Right on 107th. Right on 110th to home on left side of street.
- Appliance
- Dishwasher(s), Disposal, Microwave(s), Refrigerator(s), Stove(s)/Range(s)
- Appliances Included
- Dishwasher(s), Garbage Disposal, Microwave(s), Refrigerator(s), Stove(s)/Range(s)
- Water Heater Location
- Garage
- Water Heater Type
- Tankless
- Energy Source
- Electric, Propane
 Based on information submitted to the MLS GRID as of . All data is obtained from various sources and may not have been verified by broker or MLS GRID. Supplied Open House Information is subject to change without notice. All information should be independently reviewed and verified for accuracy. Properties may or may not be listed by the office/agent presenting the information.IDX information is provided exclusively for consumers’ personal noncommercial use, and may not be used for any purpose other than to identify prospective properties consumers may be interested in purchasing.