1452 21st Avenue, Seattle, WA 98122
- $2,028,000
- 3
- BD
- 3
- BA
- 2,900
- SqFt




Listing courtesy of Redfin. Selling Office: Windermere Real Estate Midtown.
- Sold Price
- $2,028,000
- List Price
- $1,725,000
- Status
- SOLD
- MLS#
- 2216712
- Closing Date
- May 08, 2024
- Days on Market
- 6
- Bedrooms
- 3
- Finished SqFt
- 2,900
- Area Total SqFt
- 2900
- Annual Tax Ammount
- 10236
- Internet Provider
- Century Link
- Lot Size (sq ft)
- 5,080
- Sewer
- Sewer Connected
- Offer Review Date
- 2024-04-09
Property Description
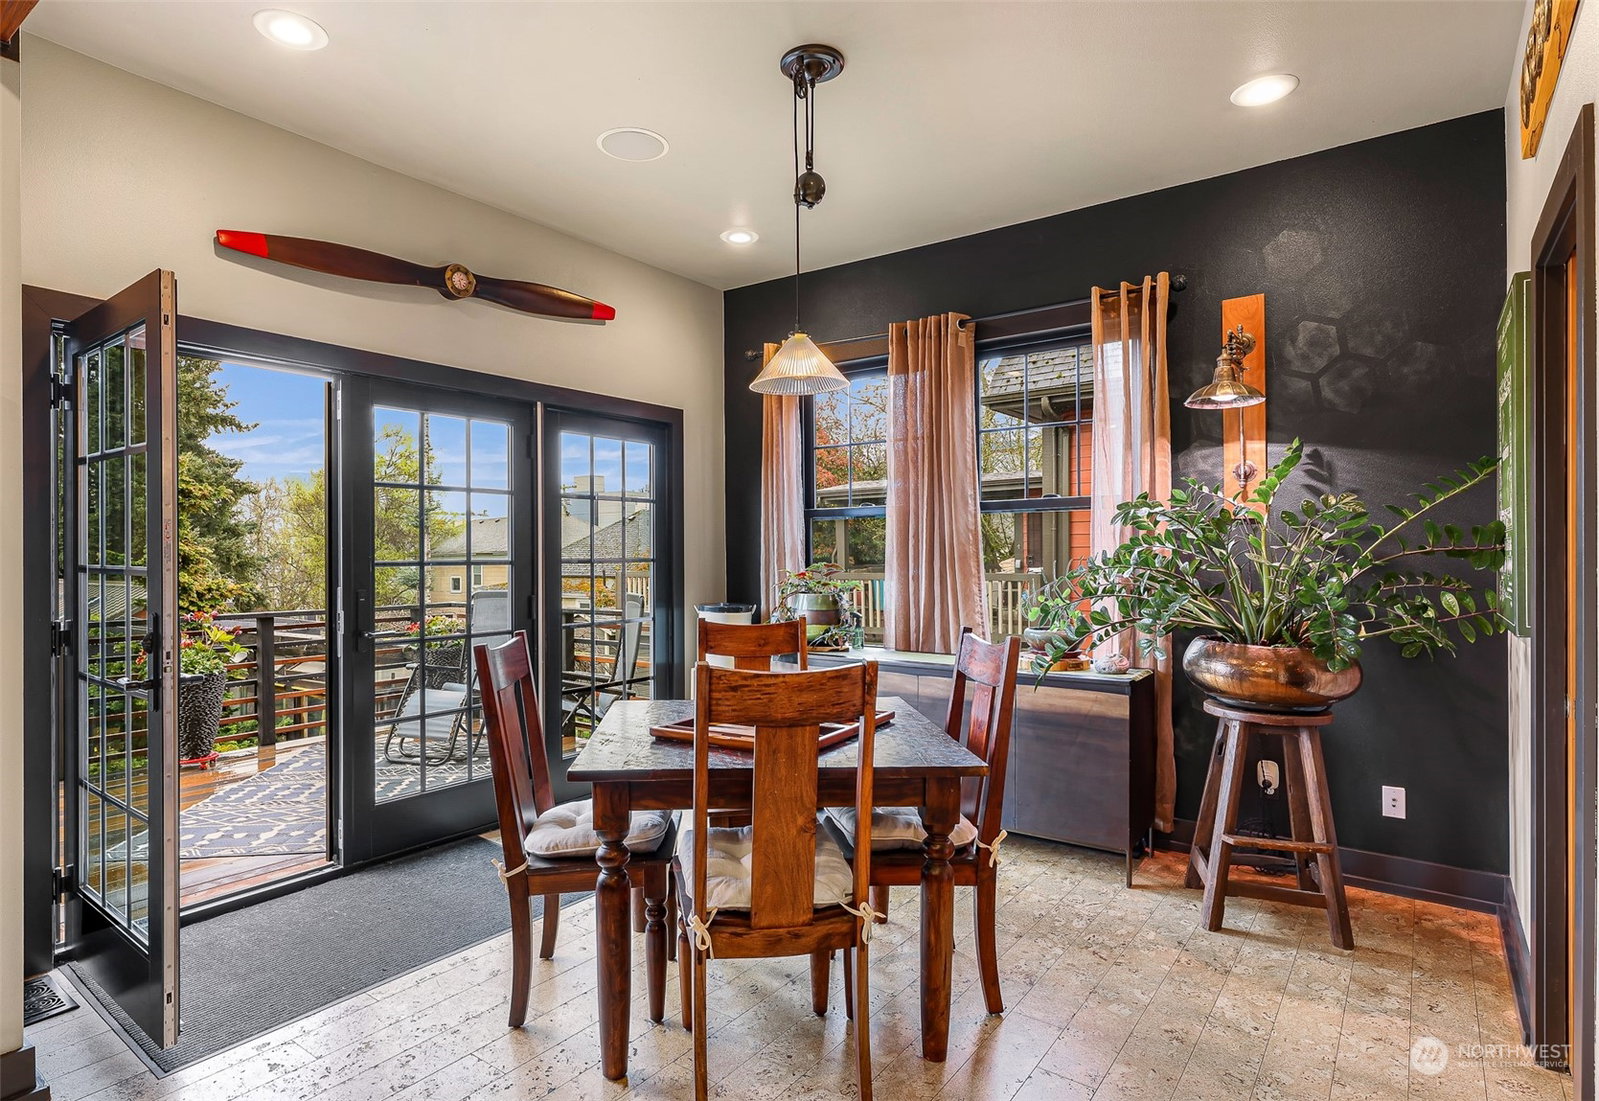
Experience the epitome of modern living combined w/ old world charm in this stunning home nestled in the heart of Seattle's vibrant Central District! The spacious main level is an entertainer's dream, featuring an open living/dining/breakfast area & gourmet kitchen. French doors lead to a large deck overlooking an amazing backyard complete w/ sitting area, firepit, & flexible greenhouse/studio. Upstairs, indulge in luxury in a primary suite w/ spa-like bathroom & walk-in closet, plus a guest room w/ ensuite. The cherry tree-lined street creates a picturesque setting for trips to the local coffee shop, grocery, or cafe just blocks away. The fully finished basement w/ separate entrance features a 3rd bedroom, tinker shop, & rec room.
/u.realgeeks.media/360degreesrealestate/header.png)
Additional Information
- Community
- Central Area
- Style
- 17 - 1 1/2 Stry w/Bsmt
- Basement
- Finished
- Year Built
- 1903
- Roof
- Composition
- Site Features
- Cable TV, Deck, Fenced-Fully, Gas Available, High Speed Internet, RV Parking, Shop
- Tax Year
- 2023
- School District
- Seattle
- Elementary School
- Buyer To Verify
- Middle School
- Buyer To Verify
- High School
- Buyer To Verify
- Potential Terms
- Cash Out, Conventional
- Interior Features
- Bamboo/Cork, Ceramic Tile, Fir/Softwood, Hardwood, Laminate Hardwood, Bath Off Primary, Ceiling Fan(s), Double Pane/Storm Window, Dining Room, French Doors, High Tech Cabling, Skylight(s), Triple Pane Windows, Walk-In Closet(s), Wired for Generator
- Flooring
- Bamboo/Cork, Ceramic Tile, Softwood, Hardwood, Laminate
- Driving Directions
- From Union head north to home on right. From Madison head south on 19th left on pine, right on 21st to home on left.
- Appliance
- Dishwasher(s), Dryer(s), Disposal, Microwave(s), Refrigerator(s), Stove(s)/Range(s), Washer(s)
- Appliances Included
- Dishwasher(s), Dryer(s), Garbage Disposal, Microwave(s), Refrigerator(s), Stove(s)/Range(s), Washer(s)
- Energy Source
- Electric, Natural Gas
 Based on information submitted to the MLS GRID as of . All data is obtained from various sources and may not have been verified by broker or MLS GRID. Supplied Open House Information is subject to change without notice. All information should be independently reviewed and verified for accuracy. Properties may or may not be listed by the office/agent presenting the information.IDX information is provided exclusively for consumers’ personal noncommercial use, and may not be used for any purpose other than to identify prospective properties consumers may be interested in purchasing.