17524 SE 102nd St, Renton, WA 98059
- $1,400,000
- 4
- BD
- 3
- BA
- 3,620
- SqFt




Listing courtesy of FIRST AND MAIN. Selling Office: Pellego, Inc..
- Sold Price
- $1,400,000
- List Price
- $1,299,000
- Status
- SOLD
- MLS#
- 2217144
- Closing Date
- Jun 21, 2024
- Days on Market
- 1
- Bedrooms
- 4
- Finished SqFt
- 3,620
- Area Total SqFt
- 3620
- Annual Tax Ammount
- 12476
- Lot Size (sq ft)
- 217,800
- Fireplace
- Yes
- Sewer
- Septic Tank
- Offer Review Date
- 2024-05-18
Property Description
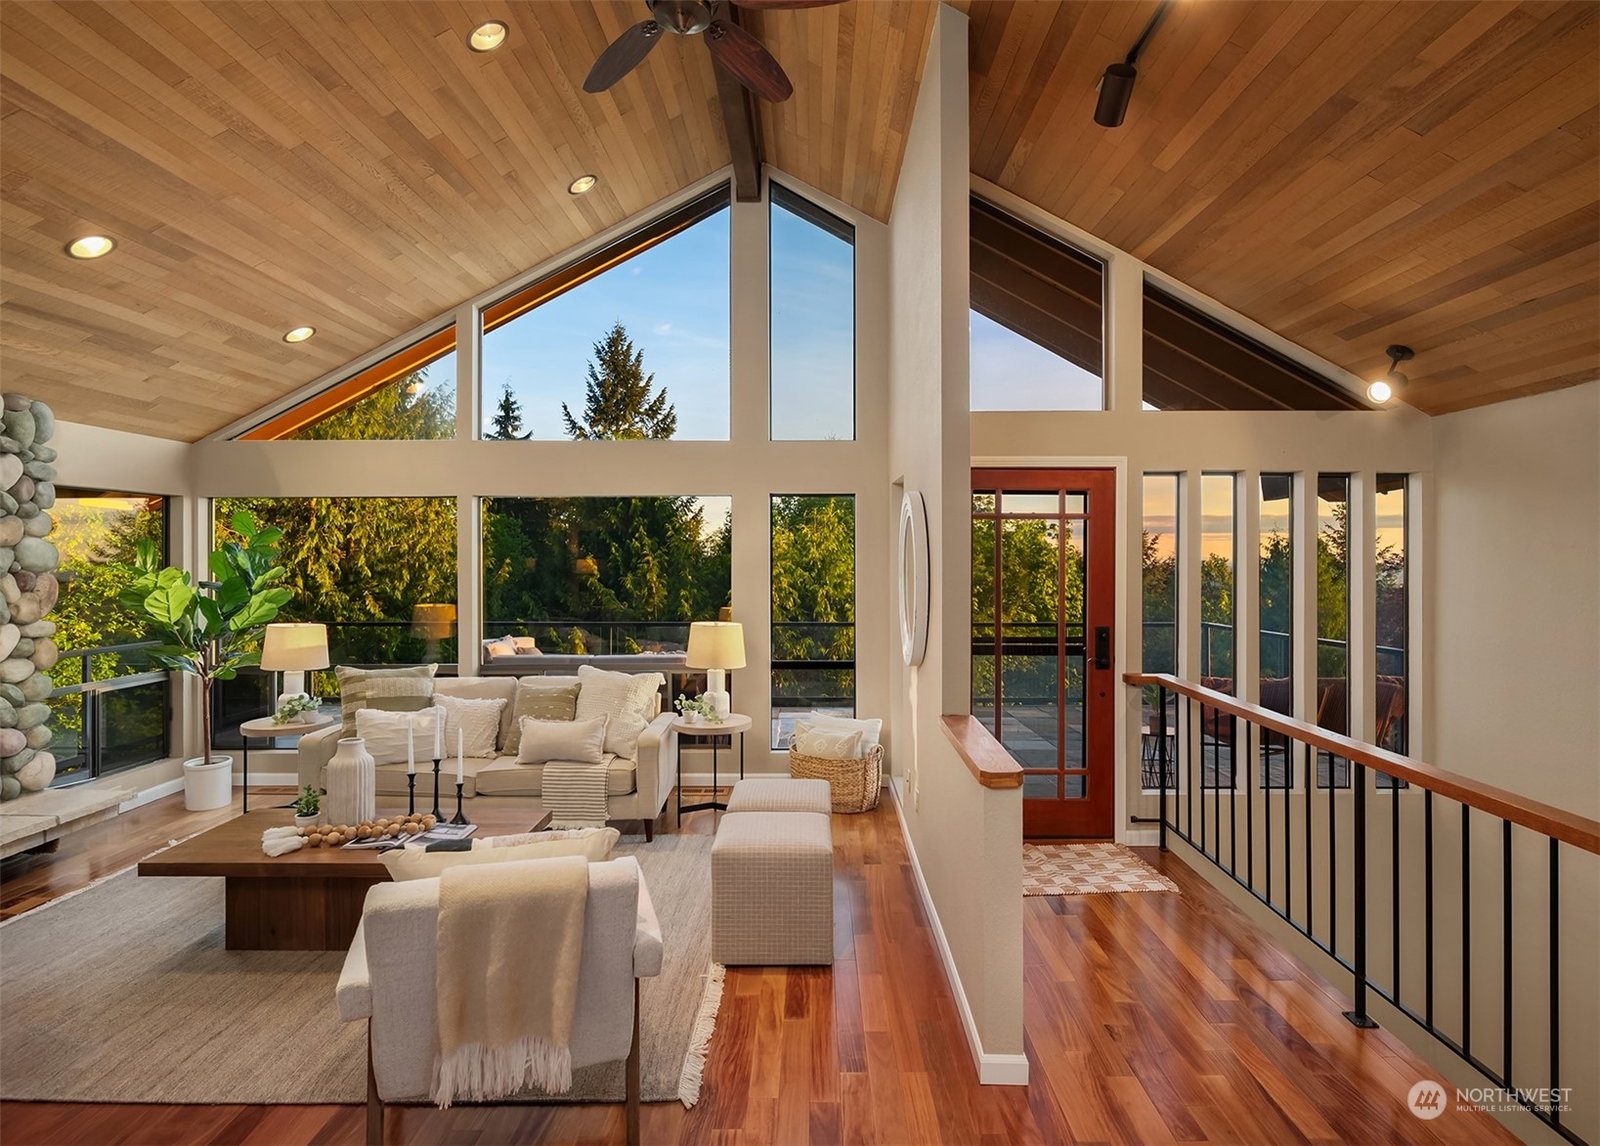
Welcome home to PNW Contemporary living on Cougar Mountain, in the coveted Newcastle community. This beautiful, SW facing home comes with the promise that you’ll never miss another sunset with stunning views for miles wherever you look! Situated on 5 lush acres & offering 4 bedrooms, an expansive bonus room, office, gym room, sizeable sauna, 3 car garage, plus special architectural touches throughout, including walls of windows & natural light, soaring cedar ceilings, and a river rock fireplace. The updated kitchen, 2 large dining spaces, a multitude of decks, (both covered & uncovered) truly make entertaining a dream. Located in the esteemed Issaquah SD and close to walking trails + the urban amenities of Bellevue, Issaquah & The Landing.
/u.realgeeks.media/360degreesrealestate/header.png)
Additional Information
- Community
- Newcastle
- Style
- 16 - 1 Story w/Bsmnt.
- Basement
- Daylight, Finished
- Year Built
- 1980
- Total Covered Parking
- 3
- View
- City, Lake, Mountain(s), See Remarks, Sound, Territorial
- Roof
- Tile
- Site Features
- Cable TV, Deck, High Speed Internet, Patio, RV Parking
- Tax Year
- 2024
- School District
- Issaquah
- Elementary School
- Newcastle
- Middle School
- Maywood Mid
- High School
- Liberty Snr High
- Potential Terms
- Cash Out, Conventional
- Interior Features
- Ceramic Tile, Hardwood, Wall to Wall Carpet, Wet Bar, Bath Off Primary, Built-In Vacuum, Ceiling Fan(s), Double Pane/Storm Window, Dining Room, Jetted Tub, Sauna, Skylight(s), Vaulted Ceiling(s), Walk-In Closet(s), Fireplace, Water Heater
- Flooring
- Ceramic Tile, Hardwood, Carpet
- Driving Directions
- I-90 exit 15. Right on 900. South for 5 miles. Right onto May Valley Rd for 1/2 mile. Right at 1st street (176th). Follow dotted lines up the hill to 102nd Ave SE. Home on Left.
- Appliance
- Dishwasher(s), Microwave(s), Refrigerator(s), Stove(s)/Range(s)
- Appliances Included
- Dishwasher(s), Microwave(s), Refrigerator(s), Stove(s)/Range(s)
- Water Heater Location
- Garage
- Water Heater Type
- Electric
- Energy Source
- Electric
 Based on information submitted to the MLS GRID as of . All data is obtained from various sources and may not have been verified by broker or MLS GRID. Supplied Open House Information is subject to change without notice. All information should be independently reviewed and verified for accuracy. Properties may or may not be listed by the office/agent presenting the information.IDX information is provided exclusively for consumers’ personal noncommercial use, and may not be used for any purpose other than to identify prospective properties consumers may be interested in purchasing.