5579 152nd Place SE, Bellevue, WA 98006
- $2,250,000
- 5
- BD
- 5
- BA
- 3,740
- SqFt




Listing courtesy of Realogics Sotheby's Int'l Rlty. Selling Office: KW Everett.
- Sold Price
- $2,250,000
- List Price
- $2,395,000
- Status
- SOLD
- MLS#
- 2218047
- Closing Date
- May 03, 2024
- Days on Market
- 9
- Bedrooms
- 5
- Finished SqFt
- 3,740
- Area Total SqFt
- 3740
- Annual Tax Ammount
- 13204
- Lot Size (sq ft)
- 17,293
- Fireplace
- Yes
- Sewer
- Sewer Connected
Property Description
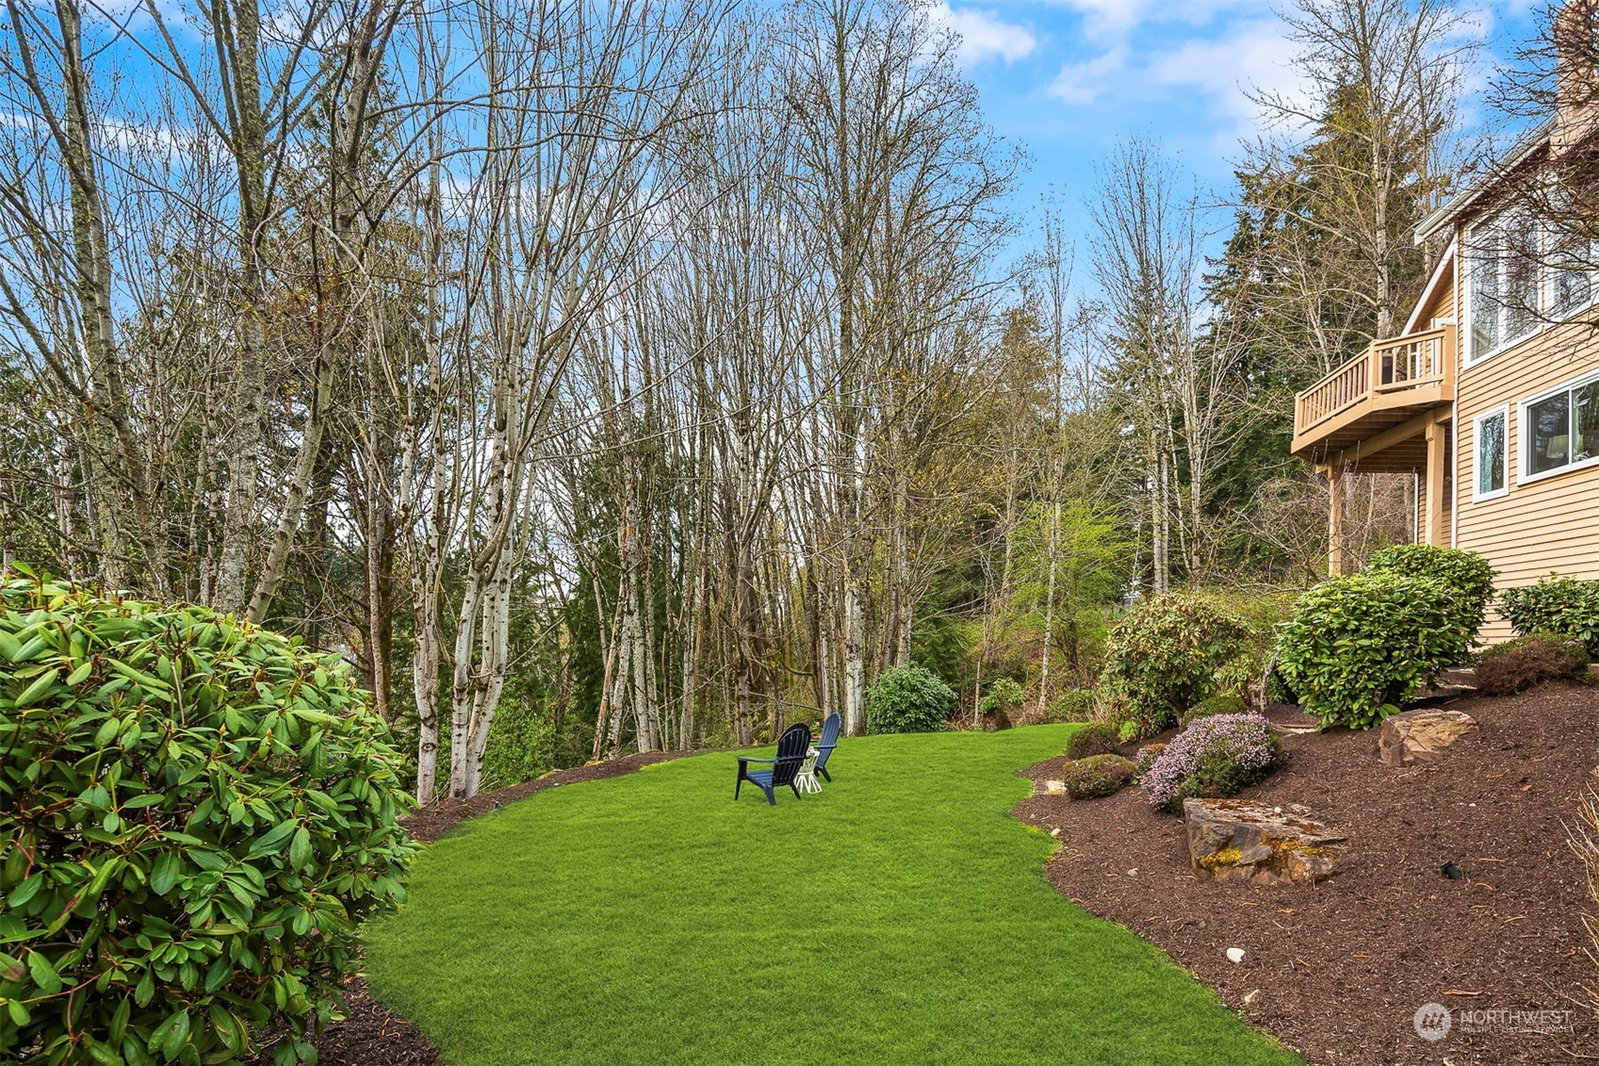
Set atop Cougar Mountain, Summit is one of Bellevue's most coveted neighborhoods. Freshly painted interior, refinished hardwood floors, high ceilings & natural light enhance the spacious ambiance. This east-facing home with 5bed 4bath, den/office on main, boasts 2 primary suites, one on the main & each featuring spa-like baths & one with a cozy fireplace. Enjoy outdoor living with 3 decks including one off the dining area, perfect for al fresco dining. HOA dues cover 24-hour security, clubhouse with fitness center, outdoor pool, & tennis courts. A home office on the main floor offers convenience. With award winning Bellevue schools, this residence offers both luxury and convenience. Don't miss out on this incredible opportunity!
/u.realgeeks.media/360degreesrealestate/header.png)
Additional Information
- Community
- The Summit
- Style
- 16 - 1 Story w/Bsmnt.
- Basement
- Daylight, Finished
- Year Built
- 1989
- Total Covered Parking
- 3
- View
- Lake, Mountain(s), Territorial
- Roof
- Cedar Shake
- Site Features
- Athletic Court, Cable TV, Deck, Gas Available, Irrigation, Sprinkler System
- Tax Year
- 2023
- HOA Dues
- $351
- School District
- Bellevue
- Elementary School
- Eastgate Elem
- Middle School
- Tillicum Mid
- High School
- Newport Snr High
- Potential Terms
- Cash Out, Conventional, FHA
- Interior Features
- Hardwood, Wall to Wall Carpet, Second Primary Bedroom, Bath Off Primary, Built-In Vacuum, Double Pane/Storm Window, Sprinkler System, Dining Room, Fireplace (Primary Bedroom), Jetted Tub, Security System, Walk-In Pantry, Walk-In Closet(s), Fireplace
- Flooring
- Hardwood, Carpet
- Driving Directions
- From I 405 S to I-90 E, Exit 13, SE Newport Way, right onto Lakemont Blvd SE, Right on 63rd, Right at 155th, Left at SE 59th St. Left on 152nd Pl SE, house is on the left.
- Appliance
- Dishwasher(s), Double Oven, Dryer(s), Disposal, Microwave(s), Refrigerator(s), Stove(s)/Range(s), Washer(s)
- Appliances Included
- Dishwasher(s), Double Oven, Dryer(s), Garbage Disposal, Microwave(s), Refrigerator(s), Stove(s)/Range(s), Washer(s)
- Energy Source
- Electric, Natural Gas
 Based on information submitted to the MLS GRID as of . All data is obtained from various sources and may not have been verified by broker or MLS GRID. Supplied Open House Information is subject to change without notice. All information should be independently reviewed and verified for accuracy. Properties may or may not be listed by the office/agent presenting the information.IDX information is provided exclusively for consumers’ personal noncommercial use, and may not be used for any purpose other than to identify prospective properties consumers may be interested in purchasing.