17416 100th Avenue SE, Snohomish, WA 98296
- $805,000
- 3
- BD
- 2
- BA
- 1,608
- SqFt




Listing courtesy of Windermere RE North, Inc.. Selling Office: Windermere RE North, Inc..
- Sold Price
- $805,000
- List Price
- $740,000
- Status
- SOLD
- MLS#
- 2218468
- Closing Date
- Apr 23, 2024
- Days on Market
- 4
- Bedrooms
- 3
- Finished SqFt
- 1,608
- Area Total SqFt
- 1608
- Annual Tax Ammount
- 6571.37
- Lot Size (sq ft)
- 14,810
- Fireplace
- Yes
- Sewer
- Septic Tank
- Offer Review Date
- 2024-04-08
Property Description
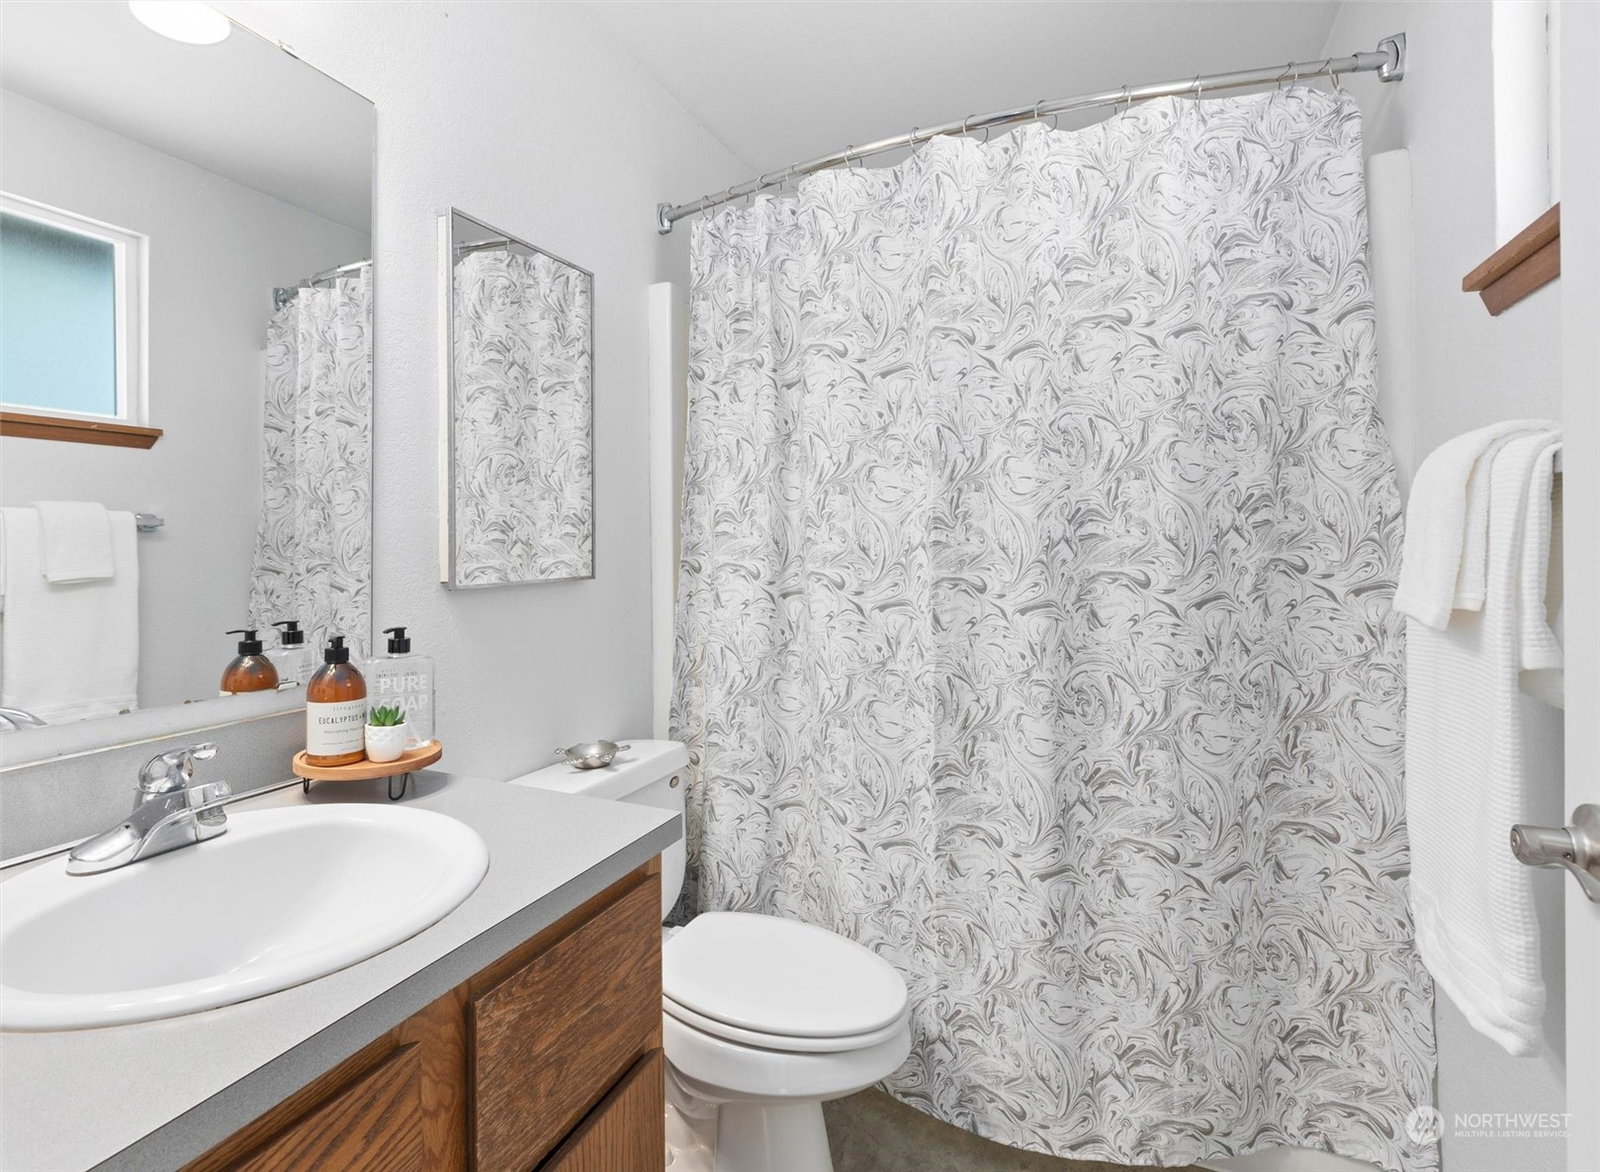
Enjoy 1-story living in this classic Clearview rambler! Nestled in a cul-de-sac in the Campbell’s Glen community, within the sought after Snohomish School District, this 3 bed/2 bath home shines with fresh interior paint and new kitchen appliances. Expansive great room w/ vaulted ceilings, wood burning stove, and skylights that let in an abundance of natural light. Primary bedroom w/ ensuite bath and doors that lead directly onto deck. Private and among nature, the backyard looks out to green belt. Entertain on the newer Trex deck overlooking the landscaped, level yard. Addt'l outdoor features include greenhouse, garden shed and fire pit. Ample parking in attached garage, driveway & off-street. Minutes to shopping, conveniences & Hwy 9/522.
/u.realgeeks.media/360degreesrealestate/header.png)
Additional Information
- Community
- Snohomish
- Style
- 10 - 1 Story
- Basement
- None
- Year Built
- 1986
- Total Covered Parking
- 1
- View
- Territorial
- Roof
- Composition
- Site Features
- Cable TV, Deck, Fenced-Fully, Gas Available, High Speed Internet, Hot Tub/Spa, Outbuildings
- Tax Year
- 2024
- School District
- Snohomish
- Elementary School
- Cathcart Elem
- Middle School
- Valley View Mid
- High School
- Glacier Peak
- Potential Terms
- Cash Out, Conventional, FHA, VA Loan
- Interior Features
- Hardwood, Laminate Hardwood, Wall to Wall Carpet, Bath Off Primary, Ceiling Fan(s), Double Pane/Storm Window, Hot Tub/Spa, Skylight(s), Vaulted Ceiling(s), Fireplace, Water Heater
- Flooring
- Hardwood, Laminate, Vinyl, Carpet
- Driving Directions
- From Hwy 9, go about .5 miles East on 180th to the four-way stop at Broadway Ave. Turn left. Take a right on 176th St. SE where it will curve and become 100th. Home will be on your left.
- Appliance
- Dishwasher(s), Dryer(s), Disposal, Microwave(s), Refrigerator(s), Stove(s)/Range(s), Washer(s)
- Appliances Included
- Dishwasher(s), Dryer(s), Garbage Disposal, Microwave(s), Refrigerator(s), Stove(s)/Range(s), Washer(s)
- Water Heater Location
- Laundry Room
- Water Heater Type
- Gas
- Energy Source
- Electric, Natural Gas
 Based on information submitted to the MLS GRID as of . All data is obtained from various sources and may not have been verified by broker or MLS GRID. Supplied Open House Information is subject to change without notice. All information should be independently reviewed and verified for accuracy. Properties may or may not be listed by the office/agent presenting the information.IDX information is provided exclusively for consumers’ personal noncommercial use, and may not be used for any purpose other than to identify prospective properties consumers may be interested in purchasing.