8126 134th St SE, Snohomish, WA 98296
- $1,525,000
- 5
- BD
- 4
- BA
- 4,050
- SqFt


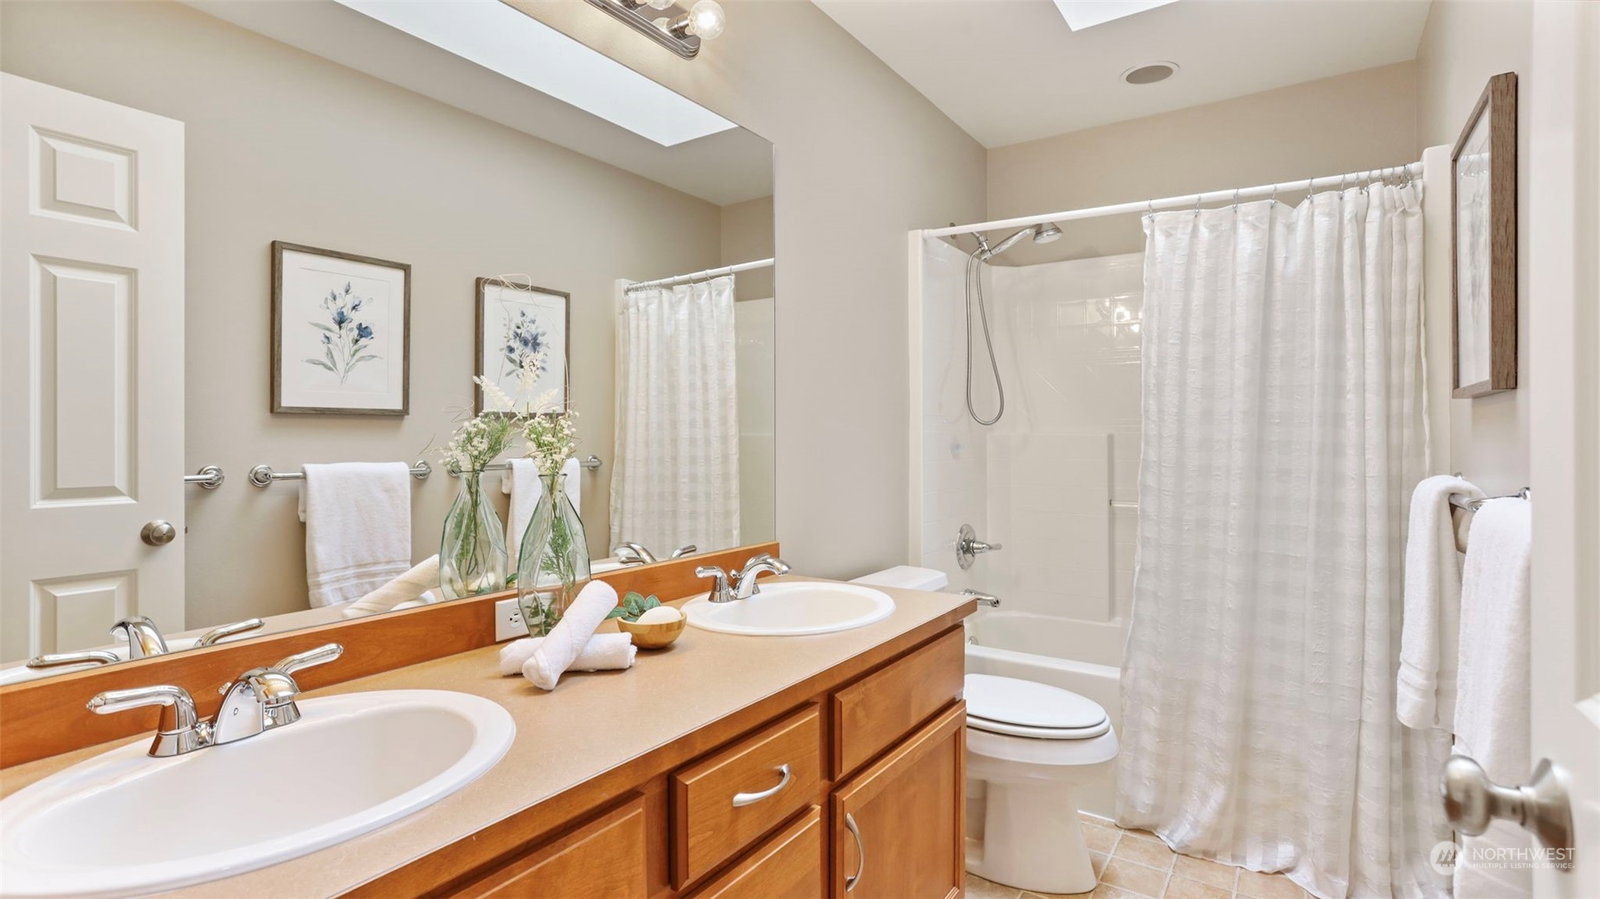


Listing courtesy of KW Mountains to Sound Realty. Selling Office: Skyline Properties, Inc..
- Sold Price
- $1,525,000
- List Price
- $1,598,880
- Status
- SOLD
- MLS#
- 2220478
- Closing Date
- May 30, 2024
- Days on Market
- 29
- Bedrooms
- 5
- Finished SqFt
- 4,050
- Area Total SqFt
- 4050
- Annual Tax Ammount
- 12859
- Lot Size (sq ft)
- 12,016
- Fireplace
- Yes
- Sewer
- Sewer Connected
Property Description
Discover elegance in Snohomish! This home dazzles with a chef's kitchen featuring granite countertops, dual ovens, a warmer, twin sinks, a wine cooler, and an expansive island with a farmhouse sink, alongside top-tier Wolf and Subzero appliances. Step outside to a serene oasis with a covered patio, gazebo, pergola, and hot tub, set within beautiful landscaping. Enjoy territorial views and summer hot air balloon displays from the bonus room. Additional highlights include a tandem 3-car garage and a large media room. Nestled near Downtown Historic Snohomish, minutes from shopping, dining, and within 30 minutes of the Eastside, Everett, and Seattle. Embrace sophistication and convenience. Schedule your viewing today and make your dream home!
/u.realgeeks.media/360degreesrealestate/header.png)
Additional Information
- Community
- Snohomish
- Style
- 12 - 2 Story
- Year Built
- 2006
- Total Covered Parking
- 3
- View
- Territorial
- Roof
- Composition
- Site Features
- Cable TV, Dog Run, Fenced-Fully, High Speed Internet, Hot Tub/Spa, Outbuildings, Patio, Sprinkler System
- Tax Year
- 2023
- HOA Dues
- $658
- School District
- Snohomish
- Potential Terms
- Cash Out, Conventional, FHA, VA Loan
- Interior Features
- Ceramic Tile, Hardwood, Wall to Wall Carpet, Bath Off Primary, Ceiling Fan(s), Double Pane/Storm Window, Dining Room, Vaulted Ceiling(s), Walk-In Closet(s), Walk-In Pantry, Fireplace
- Flooring
- Ceramic Tile, Hardwood, Vinyl, Carpet
- Driving Directions
- Follow GPS. Head North on WA9, left on WA 96W, turn left onto 77th Ave SE, Continue onto 132nd Pl SE, Right onto 81st Ave SE, destination will be on the right.
- Appliance
- Dishwasher(s), Double Oven, Dryer(s), Disposal, Microwave(s), Refrigerator(s), See Remarks, Stove(s)/Range(s), Washer(s)
- Appliances Included
- Dishwasher(s), Double Oven, Dryer(s), Garbage Disposal, Microwave(s), Refrigerator(s), See Remarks, Stove(s)/Range(s), Washer(s)
- Energy Source
- Electric, Natural Gas
 Based on information submitted to the MLS GRID as of . All data is obtained from various sources and may not have been verified by broker or MLS GRID. Supplied Open House Information is subject to change without notice. All information should be independently reviewed and verified for accuracy. Properties may or may not be listed by the office/agent presenting the information.IDX information is provided exclusively for consumers’ personal noncommercial use, and may not be used for any purpose other than to identify prospective properties consumers may be interested in purchasing.