11010 Muirwood Way NE, Redmond, WA 98053
- $2,010,000
- 5
- BD
- 4
- BA
- 3,317
- SqFt


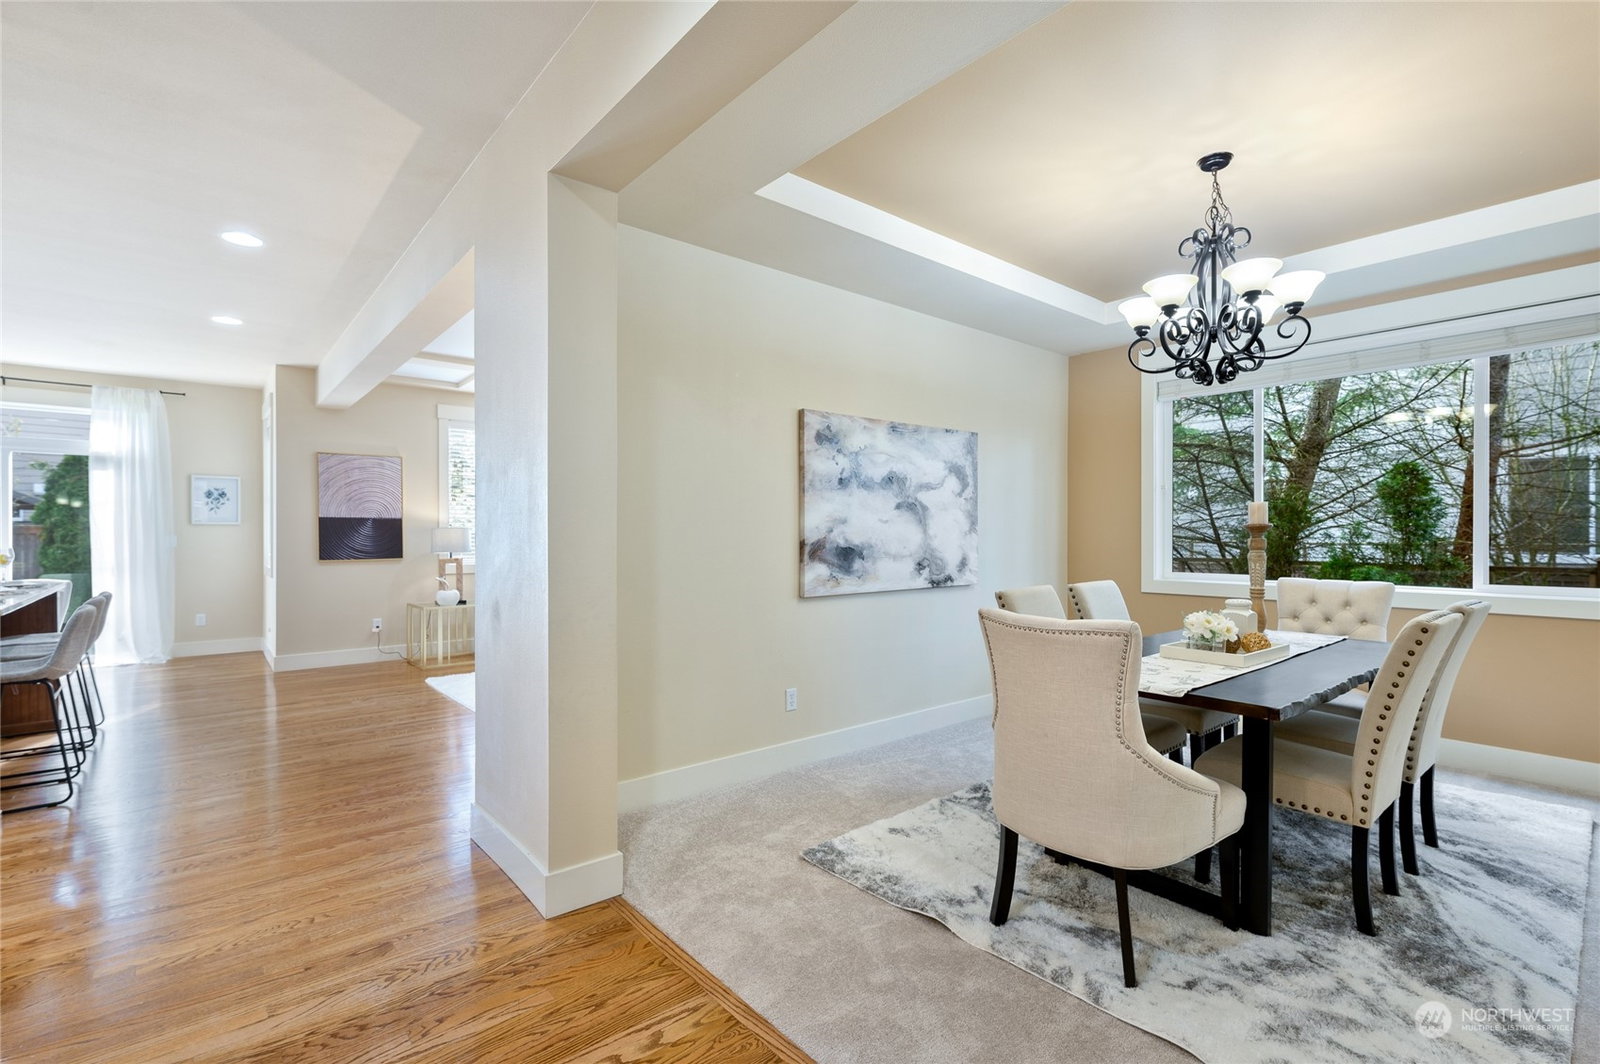


Listing courtesy of John L. Scott, Inc.. Selling Office: Dulay Homes LLC.
- Sold Price
- $2,010,000
- List Price
- $1,899,800
- Status
- SOLD
- MLS#
- 2221209
- Closing Date
- May 16, 2024
- Days on Market
- 5
- Bedrooms
- 5
- Finished SqFt
- 3,317
- Area Total SqFt
- 3317
- Annual Tax Ammount
- 15672
- Lot Size (sq ft)
- 5,141
- Fireplace
- Yes
- Sewer
- Sewer Connected
- Offer Review Date
- 2024-04-17
Property Description
Proudly presenting the most sought-after & versatile layout w/ 5 beds,incl Guest bdrm on main level & Guest suite on upper.Recent updates include new carpet,designer paint,AC,hot water heater&applncs.Wall of windows.Extensive use of millwork & hardwood floors,coffered ceilings. Gourmet kitchen w/6 burner stove & lrg center island open to spacious fam rm.Stunning Primary suite w/sumptuous spaces, spa bath, 2 vanities,sitting bench,xtra-deep W/I closet.Theater rm/5.1 wired for endless movie nights!Laundry rm on upper. 3-car gar w/ blt-ins. Fully fenced bkyd. Loc'd on corner lot, next to trail walk path & steps to Elliston Park, shopping ctr, sports fields! LKWA. This exceptional Murray Frankly hm has so much to offer-your forever home awaits!
/u.realgeeks.media/360degreesrealestate/header.png)
Additional Information
- Community
- Redmond Ridge
- Style
- 12 - 2 Story
- Basement
- None
- Year Built
- 2008
- Total Covered Parking
- 3
- Roof
- Composition
- Site Features
- Fenced-Fully, Gas Available, High Speed Internet, Patio
- Tax Year
- 2023
- HOA Dues
- $97
- School District
- Lake Washington
- Elementary School
- Ella Baker Elem
- Middle School
- Timberline Middle
- High School
- Redmond High
- Potential Terms
- Cash Out, Conventional
- Interior Features
- Ceramic Tile, Hardwood, Wall to Wall Carpet, Bath Off Primary, Double Pane/Storm Window, Dining Room, French Doors, High Tech Cabling, Skylight(s), Walk-In Closet(s), Walk-In Pantry, Fireplace
- Flooring
- Ceramic Tile, Hardwood, Vinyl, Carpet
- Driving Directions
- From NE Novelty Hill Rd, right onto Trilogy Pkwy NE, right onto Muirwood Way NE, follow to house ahead on left.
- Appliance
- Dishwasher(s), Dryer(s), Disposal, Microwave(s), Refrigerator(s), Stove(s)/Range(s), Washer(s)
- Appliances Included
- Dishwasher(s), Dryer(s), Garbage Disposal, Microwave(s), Refrigerator(s), Stove(s)/Range(s), Washer(s)
- Water Heater Location
- Garage
- Energy Source
- Electric, Natural Gas
 Based on information submitted to the MLS GRID as of . All data is obtained from various sources and may not have been verified by broker or MLS GRID. Supplied Open House Information is subject to change without notice. All information should be independently reviewed and verified for accuracy. Properties may or may not be listed by the office/agent presenting the information.IDX information is provided exclusively for consumers’ personal noncommercial use, and may not be used for any purpose other than to identify prospective properties consumers may be interested in purchasing.