3929 83rd Avenue NE, Marysville, WA 98270
- $800,000
- 5
- BD
- 4
- BA
- 3,008
- SqFt




Listing courtesy of Windermere Real Estate M2 LLC. Selling Office: Windermere Real Estate JS.
- Sold Price
- $800,000
- List Price
- $799,990
- Status
- SOLD
- MLS#
- 2222181
- Closing Date
- Jun 11, 2024
- Days on Market
- 27
- Bedrooms
- 5
- Finished SqFt
- 3,008
- Area Total SqFt
- 3008
- Annual Tax Ammount
- 5140
- Lot Size (sq ft)
- 8,712
- Sewer
- Sewer Connected
Property Description
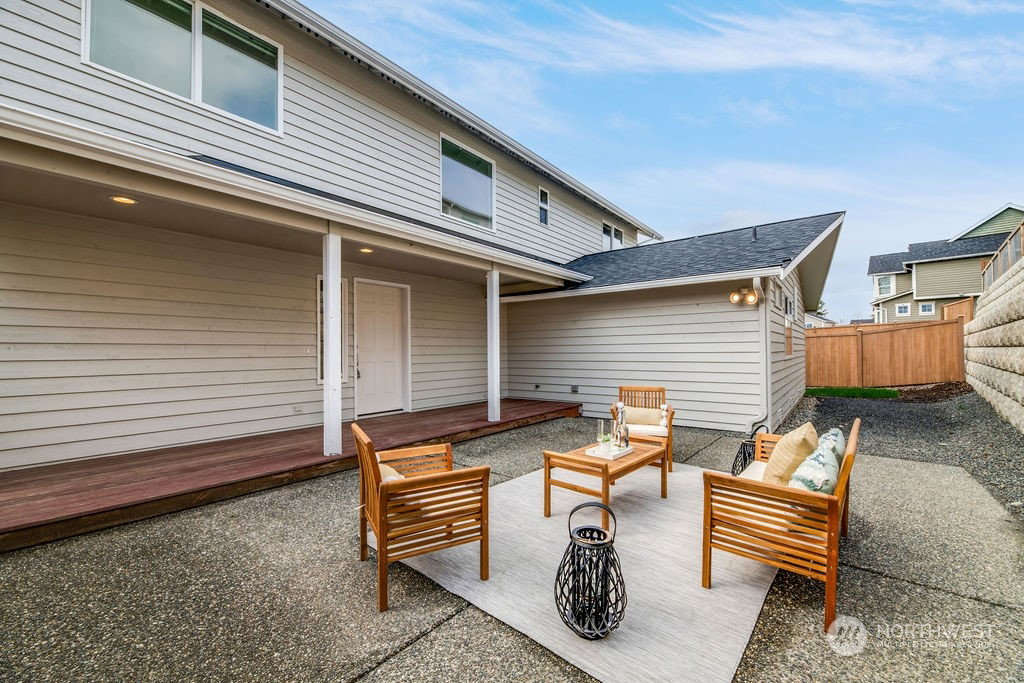
Complete overhaul of this fantastic home just completed with the addition of a brand new fully permitted 538 square feet detached garage that can fit any size SUV or pickup truck. Brand new roof, electrical, windows, extensive use of Luxury Plank LPV flooring. Main floor Primary bedroom with double walk in closets and an additional bedroom on the main with its own full bath. Main floor also has a powder bath, fantastic and large family room, formal dining room, custom built Trex deck, newly installed Heat pump. Upstairs have 3 bedrooms, full bath and a wonderful great room with fabulous views of the city, water and mountains. Custom kitchen with White cabinets, quartz countertops in kitchen and bathrooms and luxury carpeting in bedrooms!
/u.realgeeks.media/360degreesrealestate/header.png)
Additional Information
- Community
- Soper Hill
- Style
- 12 - 2 Story
- Basement
- None
- Year Built
- 2000
- Total Covered Parking
- 2
- View
- City, Mountain(s), See Remarks, Sound, Territorial
- Roof
- Composition
- Site Features
- Deck, Fenced-Fully, Patio
- Tax Year
- 2024
- HOA Dues
- $114
- School District
- Lake Stevens
- Elementary School
- Stevens Creek Elementary
- Middle School
- North Lake Mid
- High School
- Buyer To Verify
- Potential Terms
- Cash Out, Conventional, FHA, VA Loan
- Interior Features
- Wall to Wall Carpet, Bath Off Primary, Ceiling Fan(s), Dining Room, Triple Pane Windows, Walk-In Closet(s)
- Flooring
- Engineered Hardwood, Vinyl Plank, Carpet
- Driving Directions
- I-5 N to WA-204 E. Take the WA-204 E exit from US-2 E/U.S. merge onto WA-204 E toward Lake Stevens, L onto Sunnyside Blvd SE, R Turn right onto Soper Hill Rd, L onto 83rd Ave NE/Whiskey Ridge Rd.
- Appliance
- Dishwasher(s), Dryer(s), Disposal, Microwave(s), Refrigerator(s), Stove(s)/Range(s), Washer(s)
- Appliances Included
- Dishwasher(s), Dryer(s), Garbage Disposal, Microwave(s), Refrigerator(s), Stove(s)/Range(s), Washer(s)
- Energy Source
- Electric, Natural Gas
 Based on information submitted to the MLS GRID as of . All data is obtained from various sources and may not have been verified by broker or MLS GRID. Supplied Open House Information is subject to change without notice. All information should be independently reviewed and verified for accuracy. Properties may or may not be listed by the office/agent presenting the information.IDX information is provided exclusively for consumers’ personal noncommercial use, and may not be used for any purpose other than to identify prospective properties consumers may be interested in purchasing.