10532 12th Avenue NE, Seattle, WA 98125
- $1,500,000
- 4
- BD
- 3
- BA
- 3,440
- SqFt




Listing courtesy of Windermere Real Estate Midtown. Selling Office: COMPASS.
- Sold Price
- $1,500,000
- List Price
- $1,349,000
- Status
- SOLD
- MLS#
- 2223647
- Closing Date
- May 21, 2024
- Days on Market
- 4
- Bedrooms
- 4
- Finished SqFt
- 3,440
- Area Total SqFt
- 3440
- Annual Tax Ammount
- 11846
- Lot Size (sq ft)
- 17,800
- Fireplace
- Yes
- Sewer
- Sewer Connected
- Offer Review Date
- 2024-05-07
Property Description
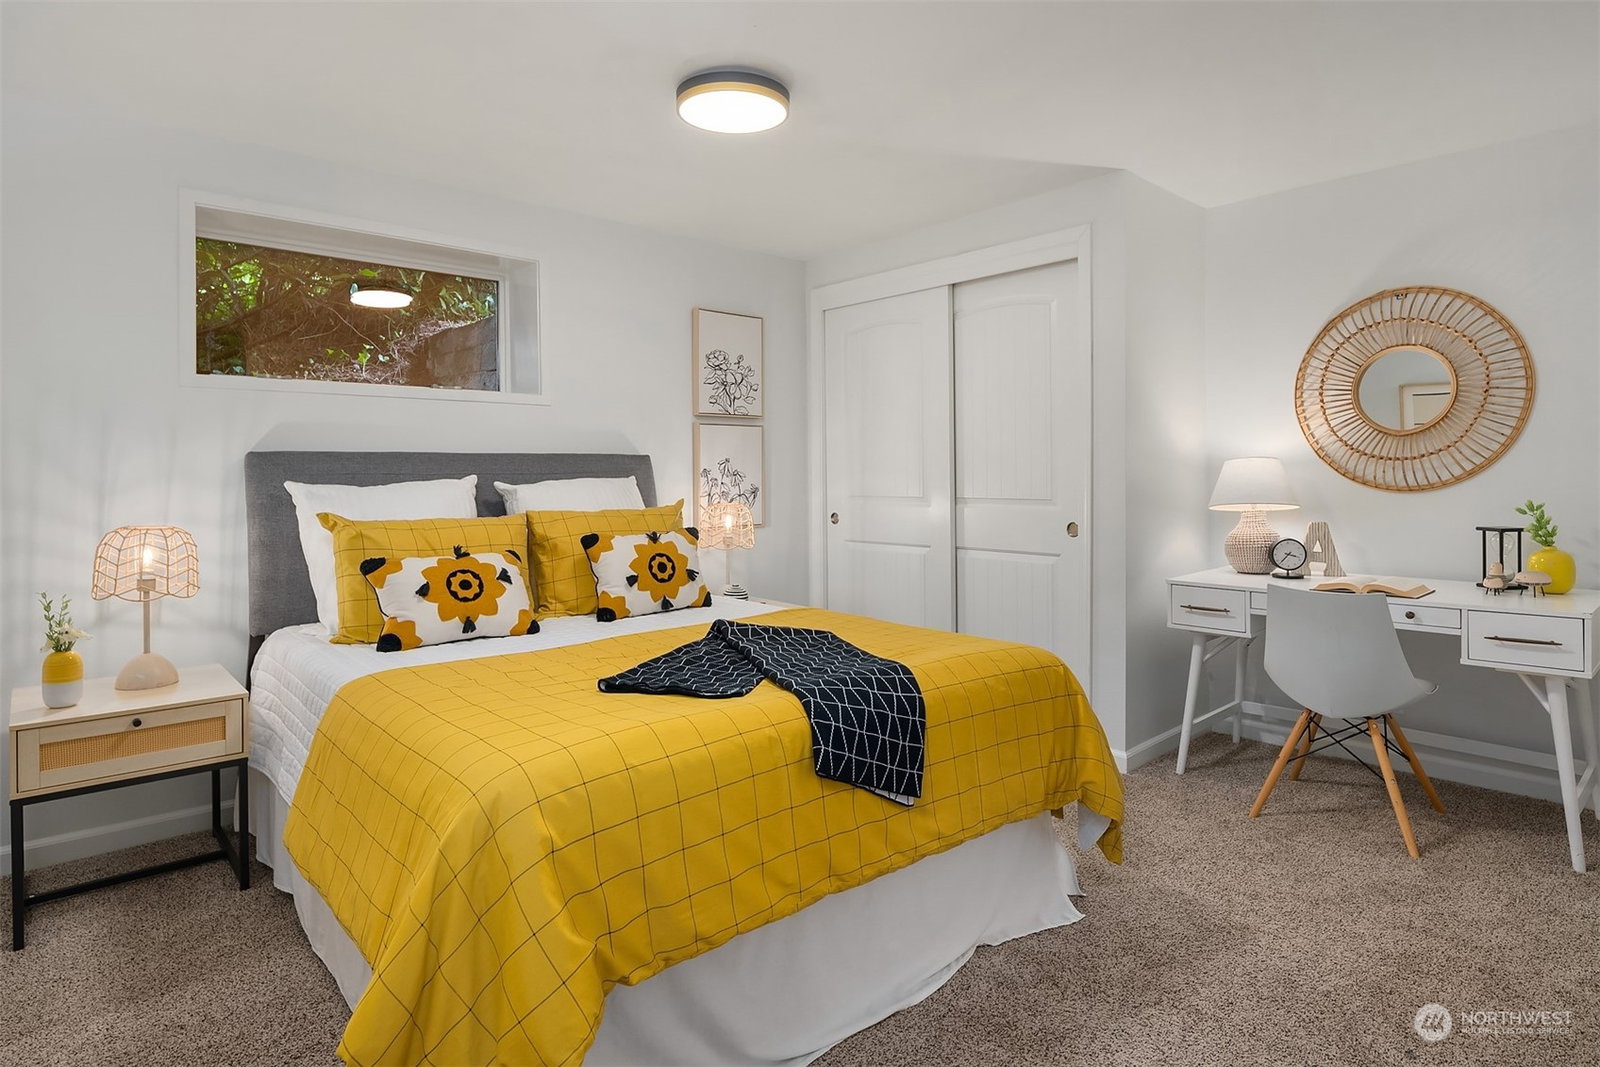
A perfect blend of PNW beauty & urban living, this creek side property offers the best of both worlds. 100% surrounded by natural landscape, this home is a rare find in the city. A breathtaking display of rhoddies & wisteria-draped arbor greet you. Midcentury modern & NW contemporary design w/4 bdrms, 3 newly-remodeled bths, private study, huge pre-wired media rm & generous living spaces in the daylight basement. Views of lush greenery are displayed through oversized windows. Features: custom-built bar, balcony, front patio, sauna & skylights throughout. Massive primary closet, kitchen pantry & huge 2 car garage for ample storage. Tucked away on a quiet street but a short drive to dining/shopping & easy access to I5/Northgate light rail.
/u.realgeeks.media/360degreesrealestate/header.png)
Additional Information
- Community
- Maple Leaf
- Style
- 16 - 1 Story w/Bsmnt.
- Basement
- Daylight, Finished
- Year Built
- 1962
- Total Covered Parking
- 2
- Waterfront
- Yes
- Waterfront Description
- Creek
- Roof
- Composition
- Site Features
- Cable TV, Deck, Fenced-Partially, Gas Available, High Speed Internet, Patio
- Tax Year
- 2023
- School District
- Seattle
- Potential Terms
- Cash Out, Conventional, FHA
- Interior Features
- Ceramic Tile, Hardwood, Wall to Wall Carpet, Wet Bar, Bath Off Primary, SMART Wired, Double Pane/Storm Window, Dining Room, French Doors, High Tech Cabling, Sauna, Skylight(s), Walk-In Pantry, Walk-In Closet(s), Fireplace
- Flooring
- Ceramic Tile, Hardwood, Carpet
- Driving Directions
- Heading north on Roosevelt Way NE, turn right onto 105th St, left onto 11th Ave NE, then right onto NE 106th St.
- Appliance
- Dishwasher(s), Dryer(s), Disposal, Microwave(s), Refrigerator(s), Stove(s)/Range(s), Washer(s)
- Appliances Included
- Dishwasher(s), Dryer(s), Garbage Disposal, Microwave(s), Refrigerator(s), Stove(s)/Range(s), Washer(s)
- Water Heater Location
- Basement
- Energy Source
- Electric, Natural Gas
 Based on information submitted to the MLS GRID as of . All data is obtained from various sources and may not have been verified by broker or MLS GRID. Supplied Open House Information is subject to change without notice. All information should be independently reviewed and verified for accuracy. Properties may or may not be listed by the office/agent presenting the information.IDX information is provided exclusively for consumers’ personal noncommercial use, and may not be used for any purpose other than to identify prospective properties consumers may be interested in purchasing.