2409 Kennewick Avenue NE, Renton, WA 98056
- $1,030,000
- 4
- BD
- 2
- BA
- 2,030
- SqFt




Listing courtesy of Redfin. Selling Office: Windermere Bellevue Commons.
- Sold Price
- $1,030,000
- List Price
- $999,950
- Status
- SOLD
- MLS#
- 2224416
- Closing Date
- May 22, 2024
- Days on Market
- 3
- Bedrooms
- 4
- Finished SqFt
- 2,030
- Area Total SqFt
- 2030
- Annual Tax Ammount
- 8268
- Internet Provider
- Xfinity
- Lot Size (sq ft)
- 7,222
- Fireplace
- Yes
- Sewer
- Sewer Connected
- Offer Review Date
- 2024-04-23
Property Description
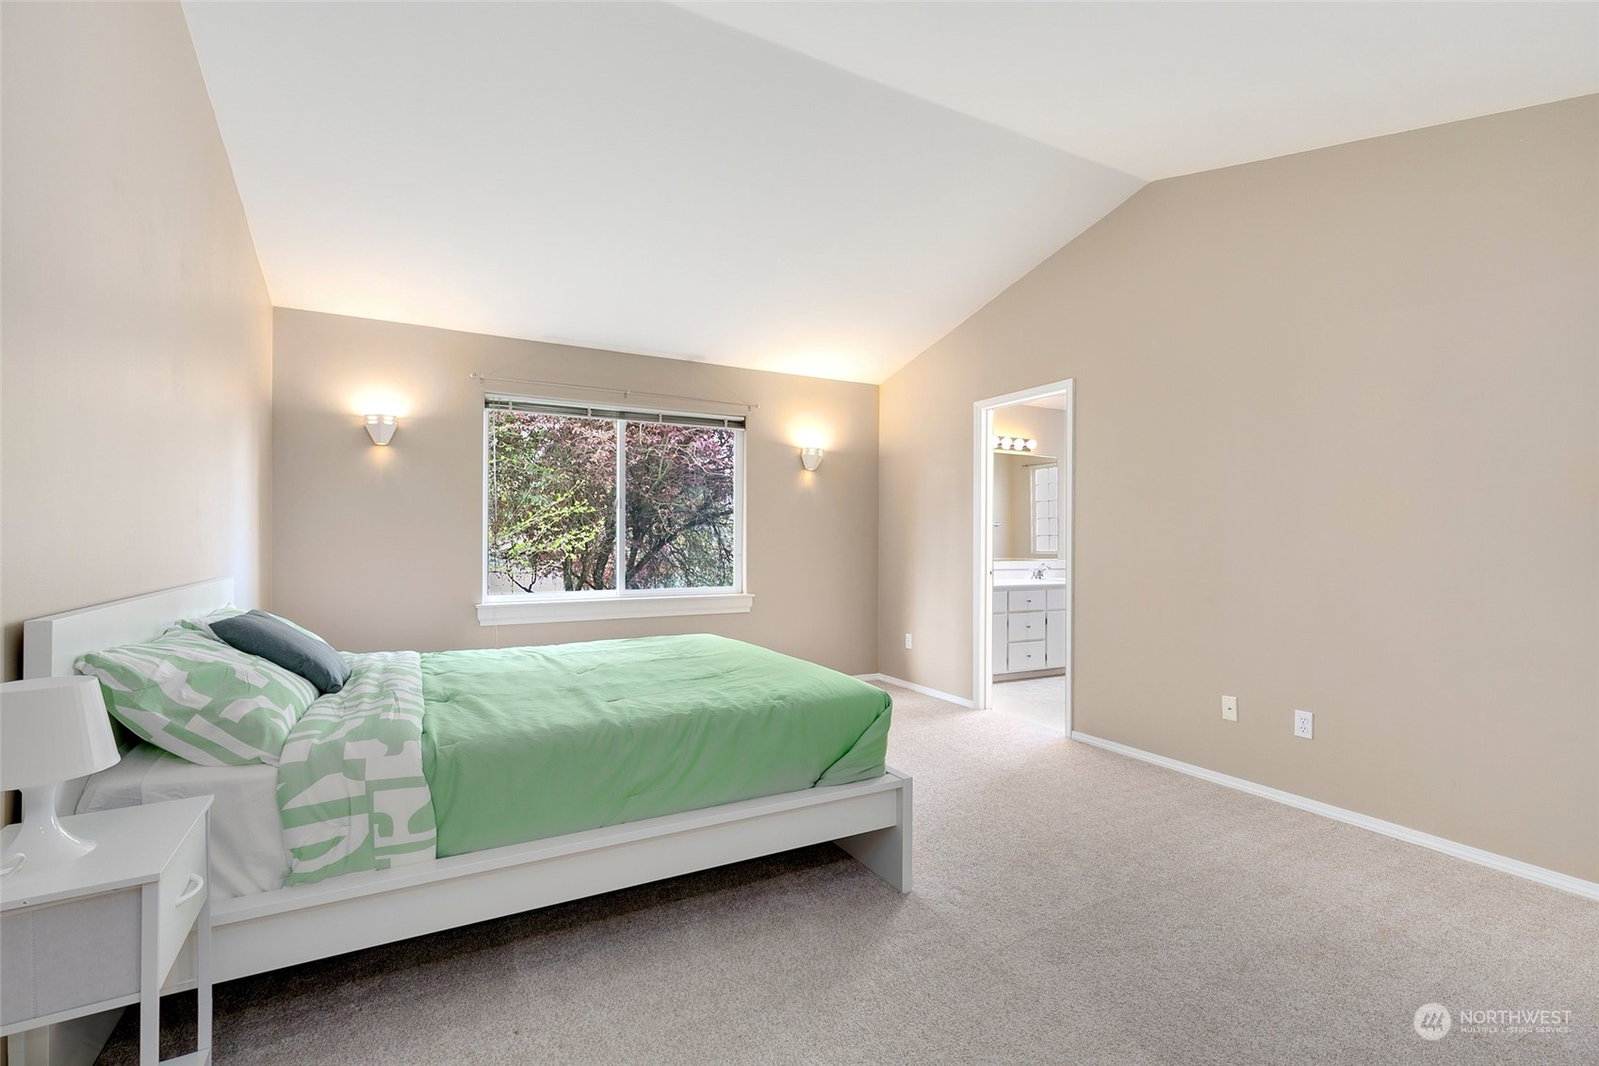
1 story home with formal entry, great room design kitchen, dining & family room w/hardwood floors, art alcoves, skylights, white milwork finishes + versatile wd burning fireplace w/gas ignitor. Spacious kitchen w/easy care laminate counters, gleaming white cabinets, pantry & bar seating. Primary bedroom w/double door entry, vaulted ceilings, walk in closet + 5-pc bath w/soaking tub. Three more spacious guest bedrooms includes one w/French doors + full guest bath w/separated vanity. Large utility room can also be used as a pantry. Fenced + level backyard w/covered deck + dog run. PRIME location minutes to 405, Renton Landing, Gene Coulon park, ERC & May Creek trail!
/u.realgeeks.media/360degreesrealestate/header.png)
Additional Information
- Community
- Kennydale
- Style
- 10 - 1 Story
- Basement
- None
- Year Built
- 1996
- Total Covered Parking
- 3
- View
- Territorial
- Roof
- Composition
- Site Features
- Cable TV, Deck, Dog Run, Fenced-Partially, Gas Available, High Speed Internet, Outbuildings
- Tax Year
- 2024
- HOA Dues
- $250
- School District
- Renton
- Elementary School
- Kennydale Elem
- Middle School
- Mcknight Mid
- High School
- Hazen Snr High
- Potential Terms
- Cash Out, Conventional, FHA, VA Loan
- Interior Features
- Hardwood, Wall to Wall Carpet, Bath Off Primary, Double Pane/Storm Window, Dining Room, Skylight(s), Vaulted Ceiling(s), Walk-In Closet(s), Fireplace, Water Heater
- Flooring
- Hardwood, Vinyl, Carpet
- Driving Directions
- From NB Hwy 405, take exit 6/NE 30th St then right/East @ NE 30th St. Right @ Aberdeen Ave NE, Right @ NE 24th St, Right @ Kennewick Ave NE. 2nd home on left.
- Appliance
- Dishwasher(s), Dryer(s), Disposal, Microwave(s), Refrigerator(s), Stove(s)/Range(s), Washer(s)
- Appliances Included
- Dishwasher(s), Dryer(s), Garbage Disposal, Microwave(s), Refrigerator(s), Stove(s)/Range(s), Washer(s)
- Water Heater Location
- Garage
- Water Heater Type
- Gas
- Energy Source
- Electric, Natural Gas
 Based on information submitted to the MLS GRID as of . All data is obtained from various sources and may not have been verified by broker or MLS GRID. Supplied Open House Information is subject to change without notice. All information should be independently reviewed and verified for accuracy. Properties may or may not be listed by the office/agent presenting the information.IDX information is provided exclusively for consumers’ personal noncommercial use, and may not be used for any purpose other than to identify prospective properties consumers may be interested in purchasing.