5633 198th Drive SE, Snohomish, WA 98290
- $1,125,000
- 4
- BD
- 3
- BA
- 3,700
- SqFt




Listing courtesy of Real Broker LLC. Selling Office: RE/MAX Town Center.
- Sold Price
- $1,125,000
- List Price
- $1,125,000
- Status
- SOLD
- MLS#
- 2224763
- Closing Date
- May 23, 2024
- Days on Market
- 2
- Bedrooms
- 4
- Finished SqFt
- 3,700
- Area Total SqFt
- 3700
- Annual Tax Ammount
- 9246
- Internet Provider
- Direct TV and Ziply
- Lot Size (sq ft)
- 28,750
- Fireplace
- Yes
- Sewer
- Septic Tank
Property Description
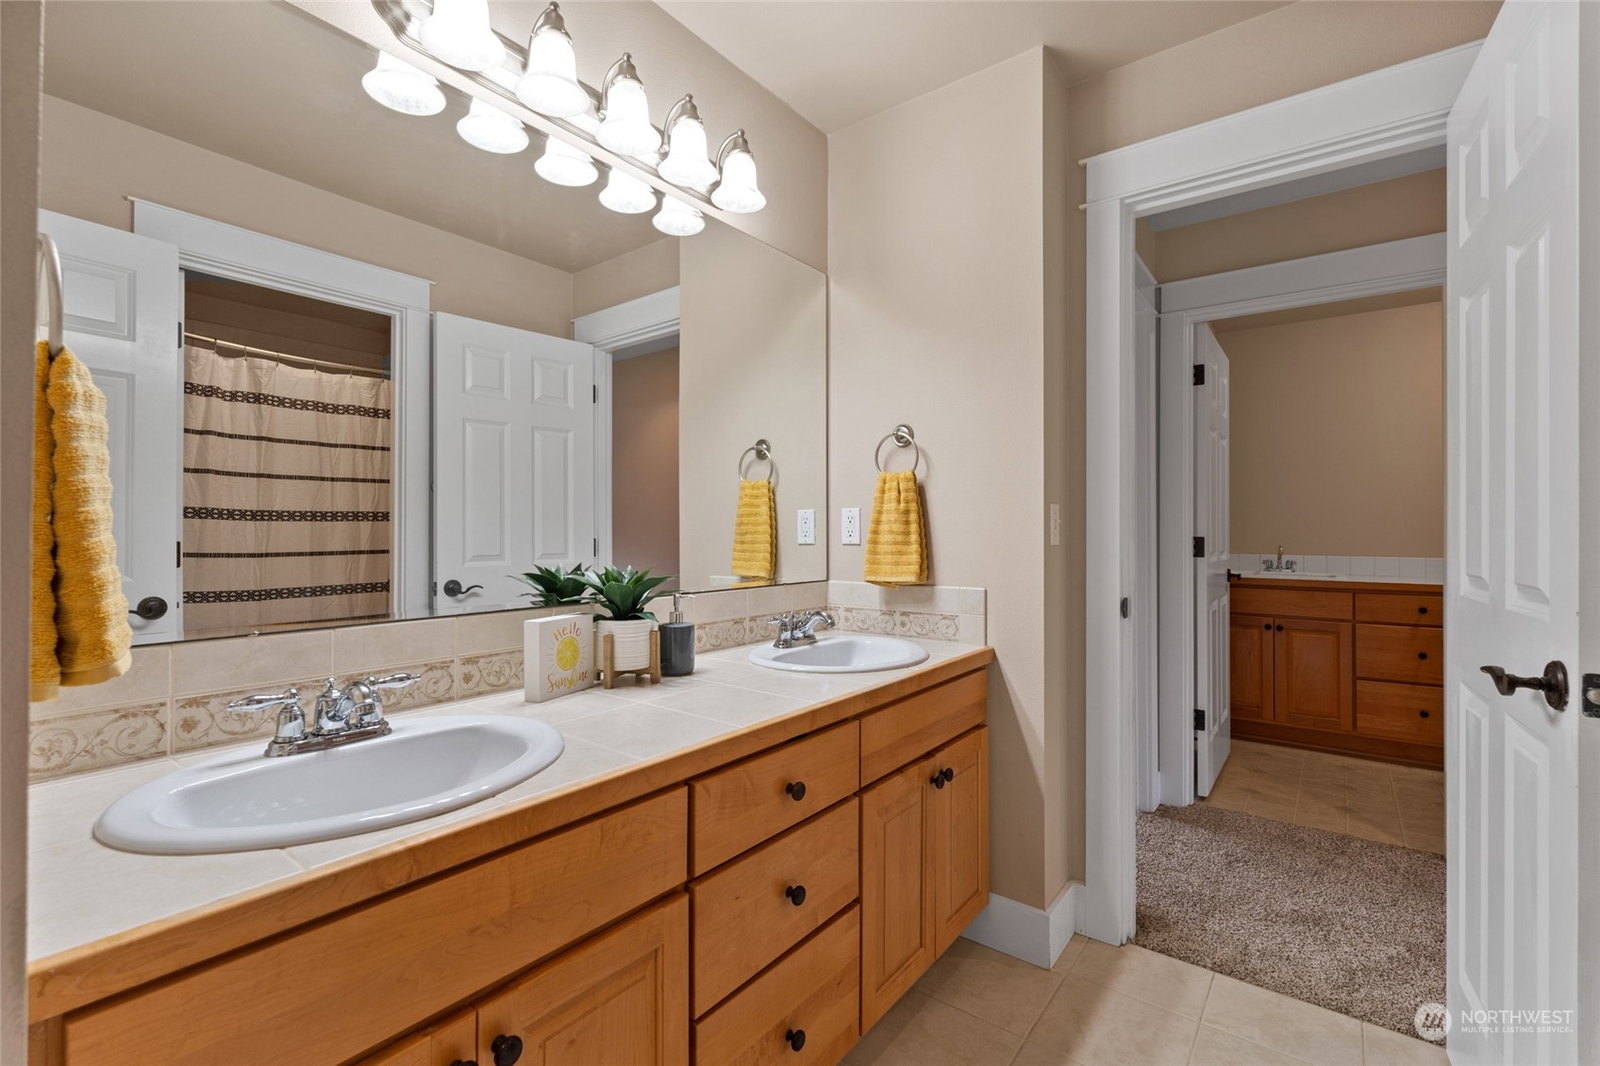
Take a magical drive from the gated entrance, over the covered bridge, by the community area with pavilion and large play area and you'll see why this is such a desirable community. Check the VIEW. New carpet top to bottom, brand new finished hardwoods-this week, new furnace, heat pump & water heater as well. 3700sf of gorgeous. Open concept with dining room and office off kitchen. Upstairs is large bonus room for theater, play room, gym or??? Opposite is the primary suite with sitting area to take in the Cascade Mt views. Jack and Jill bath between the upstairs bedrooms which feature walk in closets. 3 car garage with extra storage area and shed. Fenced backyard is backed buy forest- nice privacy. Slab countertops, SS appliances all stay.
/u.realgeeks.media/360degreesrealestate/header.png)
Additional Information
- Community
- Three Lakes
- Style
- 12 - 2 Story
- Basement
- None
- Year Built
- 2004
- Total Covered Parking
- 3
- View
- Mountain(s)
- Roof
- Composition
- Site Features
- Cable TV, Deck, Gated Entry, High Speed Internet, Patio, Propane
- Tax Year
- 2023
- HOA Dues
- $339
- School District
- Snohomish
- Elementary School
- Dutch Hill Elem
- Middle School
- Centennial Mid
- High School
- Snohomish High
- Potential Terms
- Cash Out, Conventional, FHA, VA Loan
- Interior Features
- Ceramic Tile, Hardwood, Wall to Wall Carpet, Bath Off Primary, Ceiling Fan(s), Double Pane/Storm Window, Dining Room, French Doors, Skylight(s), Vaulted Ceiling(s), Walk-In Closet(s), Walk-In Pantry, Wired for Generator, Fireplace, Water Heater
- Flooring
- Ceramic Tile, Hardwood, Vinyl, Carpet
- Driving Directions
- Head west toward WA-527 N/19th Ave SE. Take I-5 N, US-2 E and Dubuque Rd to Storm Lake Rd. Continue on Storm Lake Rd. Drive to 198th Dr SE. Home is on the right.
- Appliance
- Dishwasher(s), Double Oven, Dryer(s), Disposal, Microwave(s), Refrigerator(s), Stove(s)/Range(s), Washer(s)
- Appliances Included
- Dishwasher(s), Double Oven, Dryer(s), Garbage Disposal, Microwave(s), Refrigerator(s), Stove(s)/Range(s), Washer(s)
- Water Heater Location
- Garage
- Water Heater Type
- Propane
- Energy Source
- Electric, Propane
 Based on information submitted to the MLS GRID as of . All data is obtained from various sources and may not have been verified by broker or MLS GRID. Supplied Open House Information is subject to change without notice. All information should be independently reviewed and verified for accuracy. Properties may or may not be listed by the office/agent presenting the information.IDX information is provided exclusively for consumers’ personal noncommercial use, and may not be used for any purpose other than to identify prospective properties consumers may be interested in purchasing.