12802 38th Street SE, Snohomish, WA 98290
- $2,850,000
- 5
- BD
- 5
- BA
- 3,790
- SqFt




Listing courtesy of Windermere Real Estate/East. Selling Office: Windermere Real Estate M2 LLC.
- Sold Price
- $2,850,000
- List Price
- $2,800,000
- Status
- SOLD
- MLS#
- 2225548
- Closing Date
- May 23, 2024
- Days on Market
- 7
- Bedrooms
- 5
- Finished SqFt
- 3,790
- Area Total SqFt
- 3790
- Annual Tax Ammount
- 17278
- Internet Provider
- Ziply
- Lot Size (sq ft)
- 1,153,469
- Fireplace
- Yes
- Sewer
- Septic Tank
Property Description
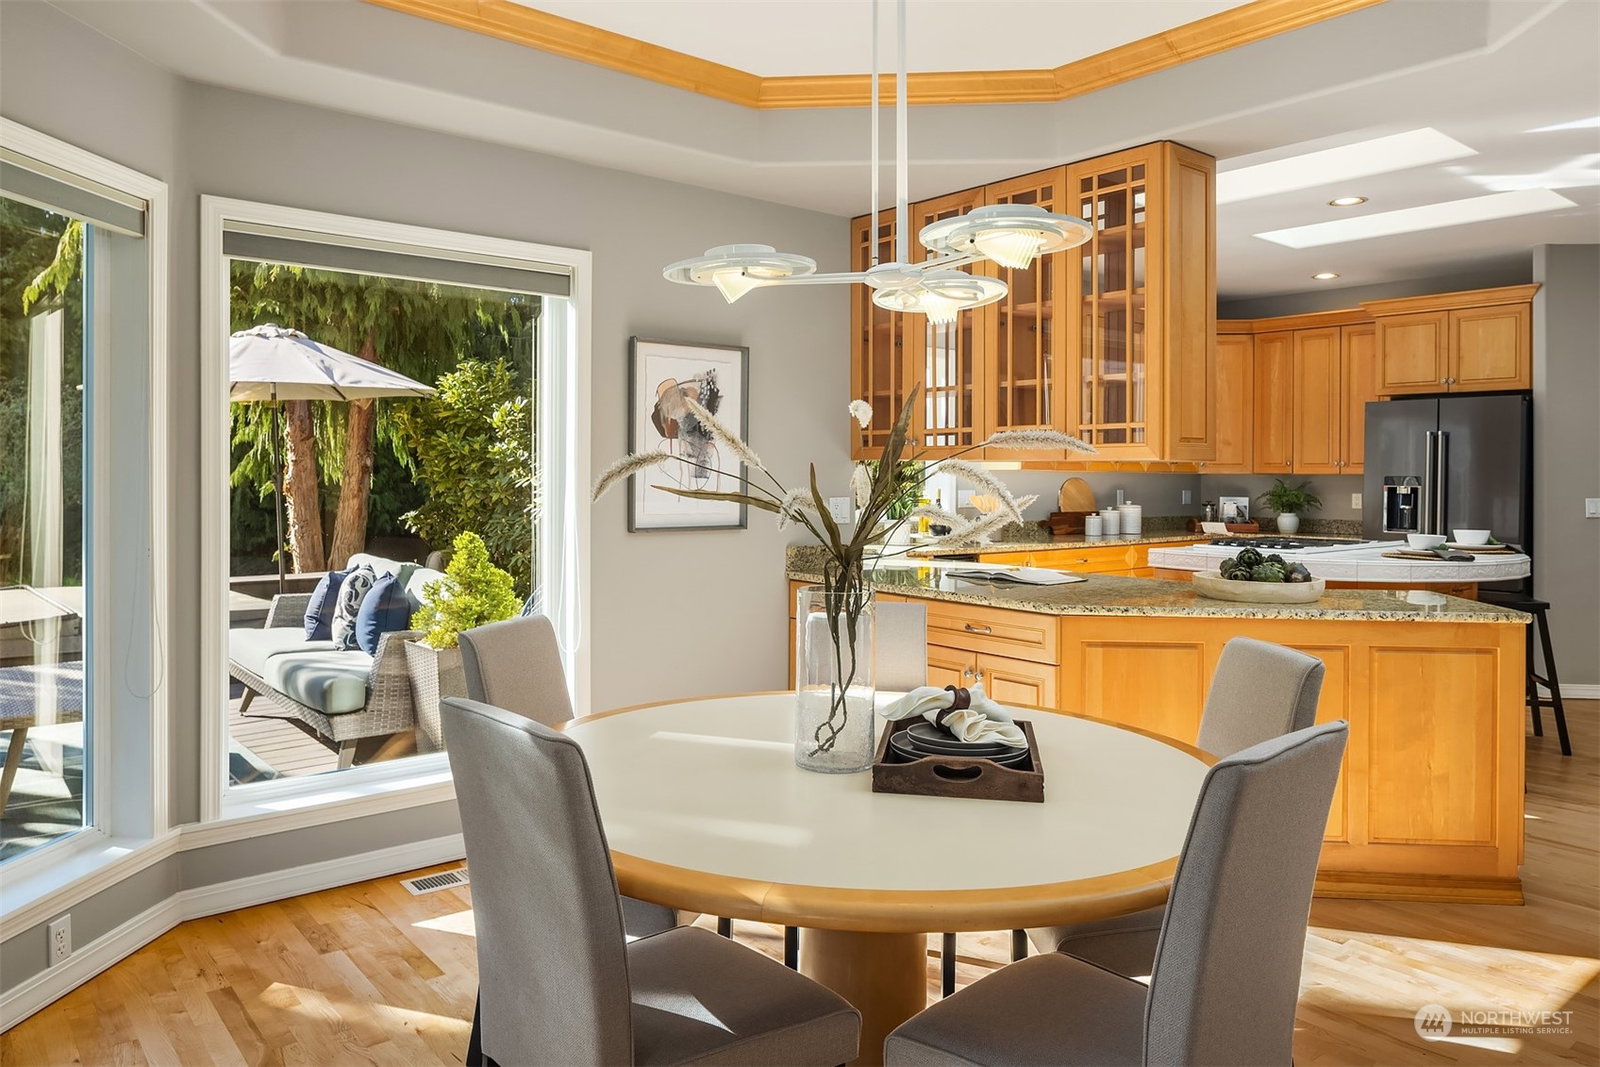
Your private sanctuary awaits. Drive through gated entrance to secluded equestrian estate nestled on 25 acres above Snohomish Centennial Trail. This gorgeous custom-built, 5-bedroom rambler is surrounded by mature landscaping. Vaulted ceilings & abundance of windows shine natural light. Refinished hardwoods & new interior paint refine flowing living spaces. Spacious chef's kitchen enjoys ambient gas fireplace, dining nook & island. Bask on Veranda deck with Clearwater spa. Cultivate a garden in greenhouse/enclosed gardenbeds. Equestrian facility w/ 1152sf studio, immaculate 4-stall stable, generous tack rooms, 2 shoeing bays, outdoor arena, 1 Acre+ hot-wire pasture & 12x40 carport, 3 car garage. R5 subdivision potential. Welcome home!
/u.realgeeks.media/360degreesrealestate/header.png)
Additional Information
- Community
- Dubuque
- Style
- 10 - 1 Story
- Basement
- None
- Year Built
- 1995
- Total Covered Parking
- 4
- View
- Territorial
- Roof
- Tile
- Site Features
- Arena-Outdoor, Barn, Deck, Fenced-Partially, Gas Available, Gated Entry, Green House, Hot Tub/Spa, Outbuildings, Patio, Propane, RV Parking, Shop, Stable
- Tax Year
- 2023
- School District
- Snohomish
- Elementary School
- Cascade View Elem
- Middle School
- Centennial Mid
- High School
- Snohomish High
- Potential Terms
- Cash Out, Conventional
- Interior Features
- Ceramic Tile, Hardwood, Wall to Wall Carpet, Second Kitchen, Bath Off Primary, Built-In Vacuum, Ceiling Fan(s), Double Pane/Storm Window, Dining Room, Fireplace (Primary Bedroom), French Doors, Hot Tub/Spa, Jetted Tub, Security System, Skylight(s), Vaulted Ceiling(s), Walk-In Closet(s), Wired for Generator, Fireplace, Water Heater
- Flooring
- Ceramic Tile, Hardwood, Vinyl, Carpet
- Driving Directions
- I5N exit 194 to US 2 East. Take ramp toward WA-9. Left onto WA-9. Right on New Bunk Foss Rd. Slight left on Ritchey Rd. Left on S Machias Rd. Right on Dubuque Rd. Left onto 38th St SE. House on Rht.
- Appliance
- Dishwasher(s), Double Oven, Dryer(s), Disposal, Microwave(s), Refrigerator(s), Stove(s)/Range(s), Trash Compactor, Washer(s)
- Appliances Included
- Dishwasher(s), Double Oven, Dryer(s), Garbage Disposal, Microwave(s), Refrigerator(s), Stove(s)/Range(s), Trash Compactor, Washer(s)
- Water Heater Location
- Storage Closet
- Water Heater Type
- Gas
- Energy Source
- Electric, Propane
 Based on information submitted to the MLS GRID as of . All data is obtained from various sources and may not have been verified by broker or MLS GRID. Supplied Open House Information is subject to change without notice. All information should be independently reviewed and verified for accuracy. Properties may or may not be listed by the office/agent presenting the information.IDX information is provided exclusively for consumers’ personal noncommercial use, and may not be used for any purpose other than to identify prospective properties consumers may be interested in purchasing.