5606 140th Place SE, Bellevue, WA 98006
- $1,920,000
- 4
- BD
- 3
- BA
- 2,850
- SqFt




Listing courtesy of PRO RLTYSRVCS Eastside. Selling Office: New World Real Estate LLC.
- Sold Price
- $1,920,000
- List Price
- $1,750,000
- Status
- SOLD
- MLS#
- 2226456
- Closing Date
- May 29, 2024
- Days on Market
- 3
- Bedrooms
- 4
- Finished SqFt
- 2,850
- Area Total SqFt
- 2850
- Annual Tax Ammount
- 10779
- Lot Size (sq ft)
- 11,550
- Fireplace
- Yes
- Sewer
- Available, Sewer Connected
- Offer Review Date
- 2024-04-29
Property Description
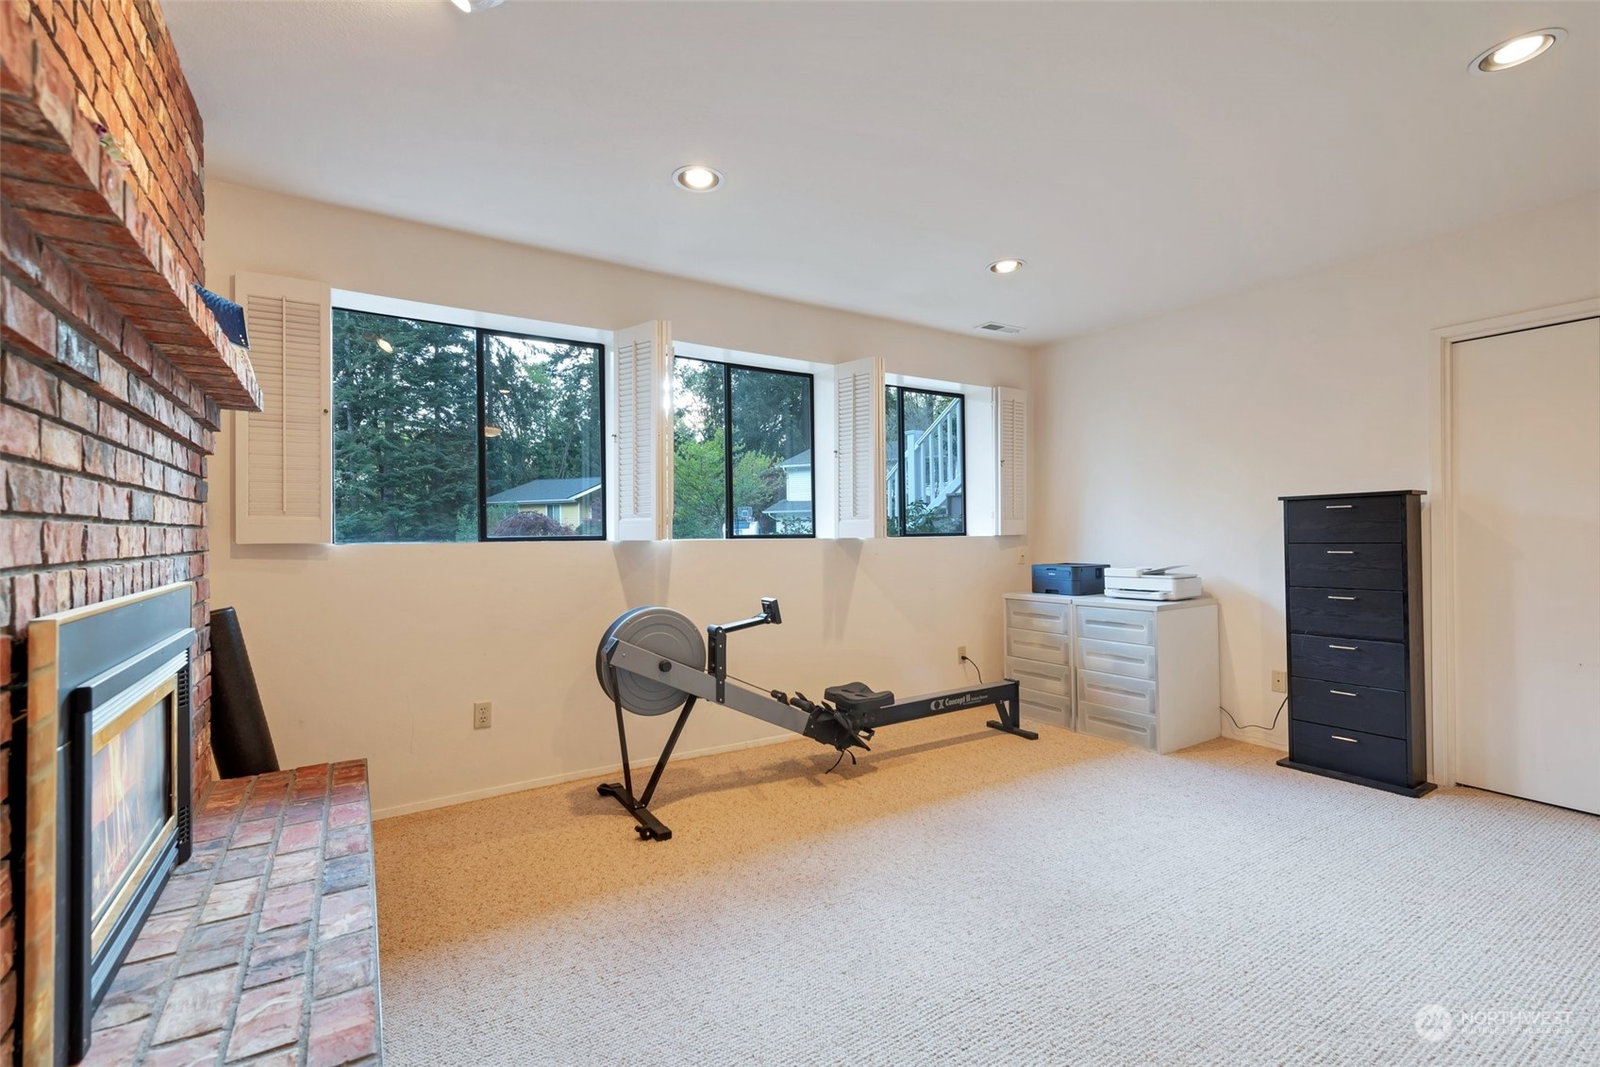
Highly sought-after in Forest Park at the end of a cul de sac! Bellevue home showcasing 4 generous bedrooms, extensive hardwoods, floor to ceiling windows, vaulted ceilings, exposed beams and tons of natural light! Enjoy the low-maintenance backyard with expert landscaping & weatherproof deck. Two separate living & family areas, recently updated gourmet kitchen with under cabinet lighting & bright dining area, large master suite with two bedrooms nearby. The daylight basement is fully equipped for any activity with built-in shelving, storage closet, two large office rooms, garage access. Extra large 660 square foot garage, 2 fireplaces, all within the award-winning Bellevue School District, close to Coal Creek Pkwy, Parks, Trails, Shopping!
/u.realgeeks.media/360degreesrealestate/header.png)
Additional Information
- Community
- Forest Ridge
- Style
- 14 - Split Entry
- Basement
- Daylight, Finished
- Year Built
- 1979
- Total Covered Parking
- 2
- View
- Territorial
- Roof
- Composition
- Site Features
- Cable TV, Deck, Gas Available, High Speed Internet, Patio, Sprinkler System
- Tax Year
- 2024
- School District
- Bellevue
- Elementary School
- Somerset Elem
- Middle School
- Tyee Mid
- High School
- Newport Snr High
- Potential Terms
- Cash Out, Conventional
- Interior Features
- Ceramic Tile, Hardwood, Wall to Wall Carpet, Laminate, Wet Bar, Bath Off Primary, Ceiling Fan(s), Dining Room, Jetted Tub, Skylight(s), Vaulted Ceiling(s), Walk-In Closet(s), Fireplace, Water Heater
- Flooring
- Ceramic Tile, Hardwood, Laminate, Carpet
- Driving Directions
- From Coal Creek PKWY SE, Left on Forest Drive SE, Left on SE 60th St, Left on 140th Pl SE. Home is at the end of cul de sac to the Right.
- Appliance
- Dishwasher(s), Dryer(s), Disposal, Microwave(s), Refrigerator(s), Stove(s)/Range(s), Washer(s)
- Appliances Included
- Dishwasher(s), Dryer(s), Garbage Disposal, Microwave(s), Refrigerator(s), Stove(s)/Range(s), Washer(s)
- Water Heater Location
- Basement
- Water Heater Type
- Gas
- Energy Source
- Electric, Natural Gas, Wood
 Based on information submitted to the MLS GRID as of . All data is obtained from various sources and may not have been verified by broker or MLS GRID. Supplied Open House Information is subject to change without notice. All information should be independently reviewed and verified for accuracy. Properties may or may not be listed by the office/agent presenting the information.IDX information is provided exclusively for consumers’ personal noncommercial use, and may not be used for any purpose other than to identify prospective properties consumers may be interested in purchasing.