234 239th Street SE, Bothell, WA 98021
- $1,900,000
- 5
- BD
- 3
- BA
- 3,310
- SqFt


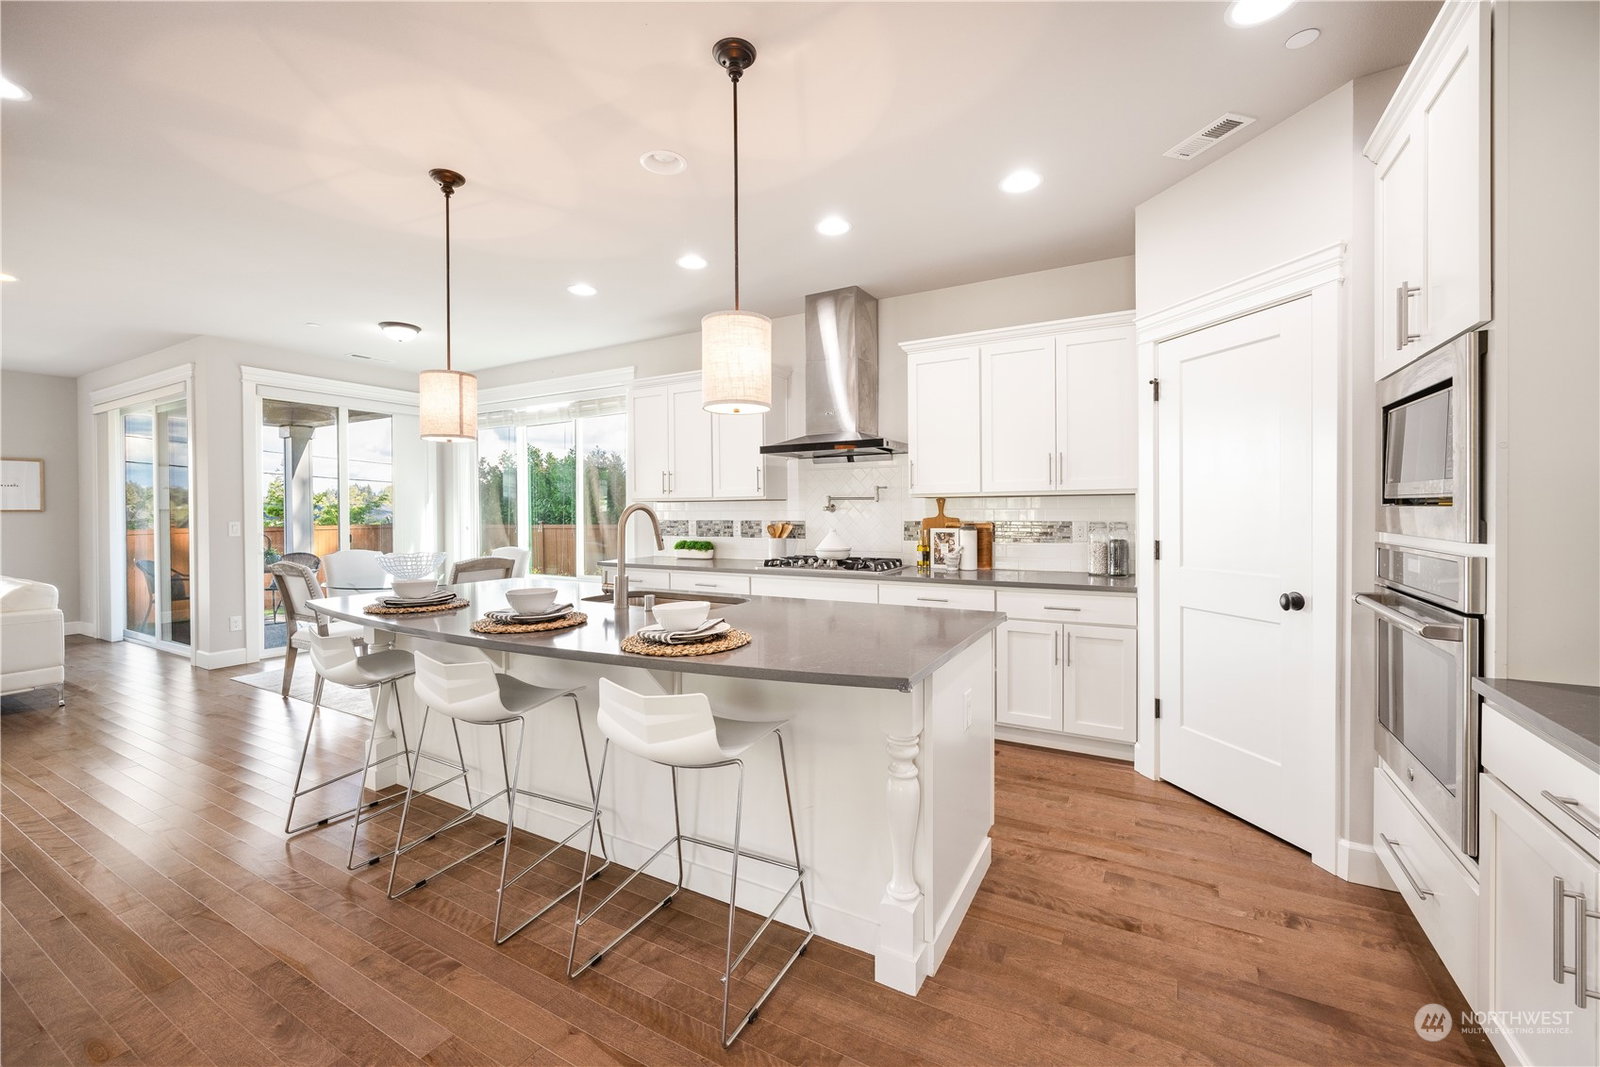


Listing courtesy of Providential Real Estate LLC. Selling Office: WPI Real Estate Services, Inc..
- Sold Price
- $1,900,000
- List Price
- $1,900,000
- Status
- SOLD
- MLS#
- 2226855
- Closing Date
- Jun 14, 2024
- Days on Market
- 7
- Bedrooms
- 5
- Finished SqFt
- 3,310
- Area Total SqFt
- 3310
- Annual Tax Ammount
- 12480
- Internet Provider
- Xfinity
- Lot Size (sq ft)
- 9,606
- Fireplace
- Yes
- Sewer
- Sewer Connected
Property Description
This Village Life model home in a peaceful cul-de-sac embodies elegance & privacy with high-end finishes and numerous upgrades. It features lofty ceiling, hardwood floor, vast island, ample cabinetry & walk-in pantry. A spacious 3-car garage w/ EV charger. Enjoy a well-appointed guest suite w/ private patio & upgraded bathroom on ground floor. Unwind the Master suite w/ sitting, bonus area, full-furnished laundry & 3 bedrooms w/ walk-in closets upstairs. The unique design allows ample light while elevated foundation ensures privacy. Meticulously kept lawn and flat backyard provide ample space for pets and friends to play and socialize. Walkable to shopping, dining, SheltonView ES; minutes to UW Bothell, Basis School and I-405/I-5.
/u.realgeeks.media/360degreesrealestate/header.png)
Additional Information
- Community
- Canyon Park
- Style
- 12 - 2 Story
- Basement
- None
- Year Built
- 2017
- Total Covered Parking
- 3
- View
- Mountain(s)
- Roof
- Composition
- Site Features
- Cable TV, Fenced-Fully, High Speed Internet, Patio
- Tax Year
- 2023
- HOA Dues
- $92
- School District
- Northshore
- Elementary School
- Shelton View Elem
- Middle School
- Canyon Park Middle School
- High School
- Bothell Hs
- Potential Terms
- Cash Out, Conventional
- Interior Features
- Ceramic Tile, Wall to Wall Carpet, Bath Off Primary, Double Pane/Storm Window, Dining Room, French Doors, High Tech Cabling, Skylight(s), Sprinkler System, Vaulted Ceiling(s), Walk-In Closet(s), Walk-In Pantry, Fireplace, Water Heater
- Flooring
- Ceramic Tile, Engineered Hardwood, Carpet
- Driving Directions
- From Bothell Everett Highway, turn onto 240th Street SE, right on 3rd Avenue SE and left on 239th Street SE, into Sagebrook Court.
- Appliance
- Dishwasher(s), Dryer(s), Disposal, Microwave(s), Refrigerator(s), Stove(s)/Range(s), Washer(s)
- Appliances Included
- Dishwasher(s), Dryer(s), Garbage Disposal, Microwave(s), Refrigerator(s), Stove(s)/Range(s), Washer(s)
- Water Heater Location
- Garage
- Water Heater Type
- Tankless
- Energy Source
- Natural Gas
 Based on information submitted to the MLS GRID as of . All data is obtained from various sources and may not have been verified by broker or MLS GRID. Supplied Open House Information is subject to change without notice. All information should be independently reviewed and verified for accuracy. Properties may or may not be listed by the office/agent presenting the information.IDX information is provided exclusively for consumers’ personal noncommercial use, and may not be used for any purpose other than to identify prospective properties consumers may be interested in purchasing.